For Sale
804 Summerly Dr
- $1,995,000
- 5 Beds
- 4 Baths
- 4,545 Sq. Ft.
For Sale
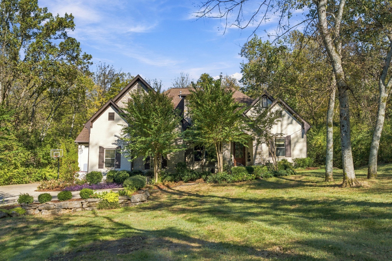
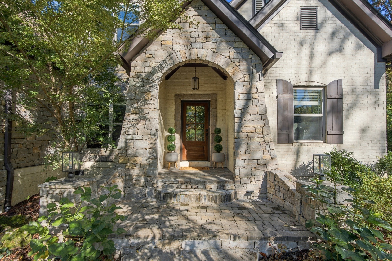
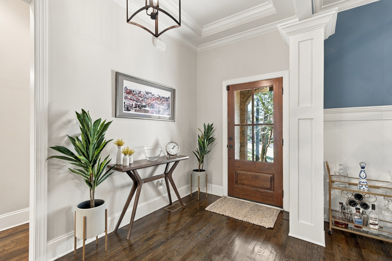
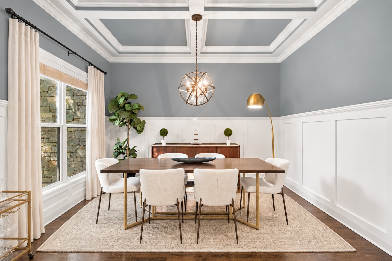
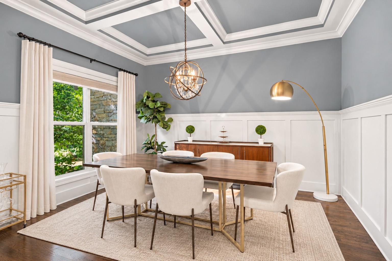
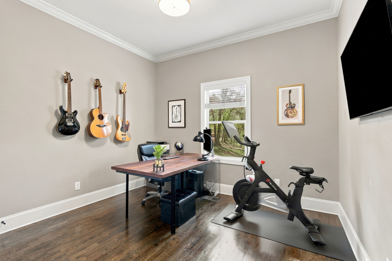
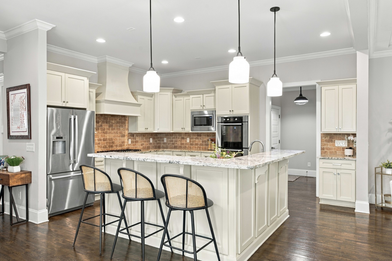
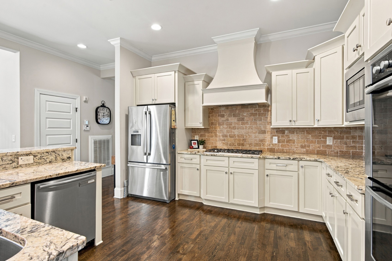
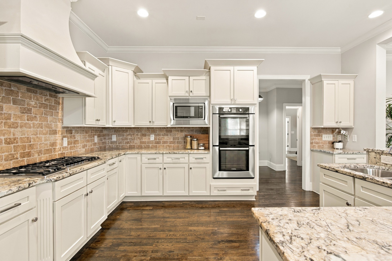
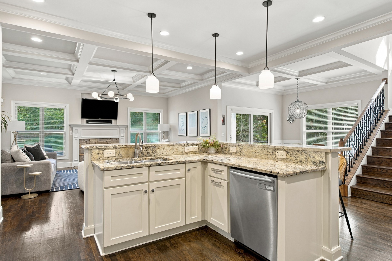
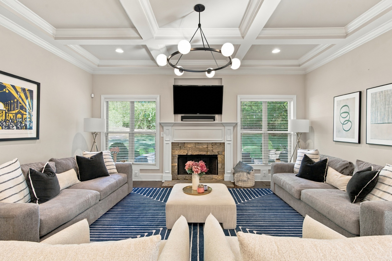
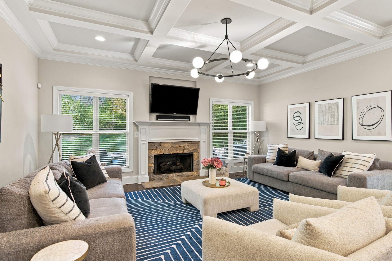
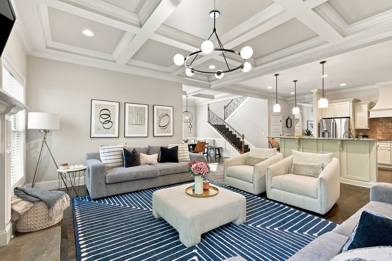
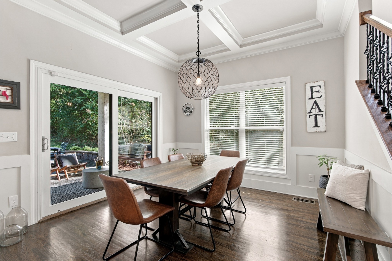
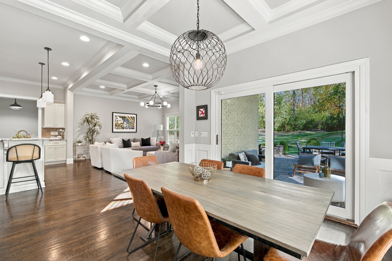
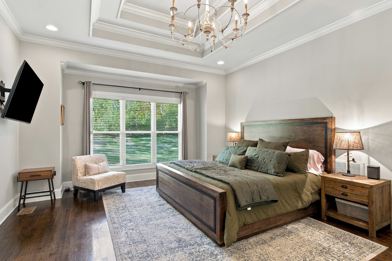
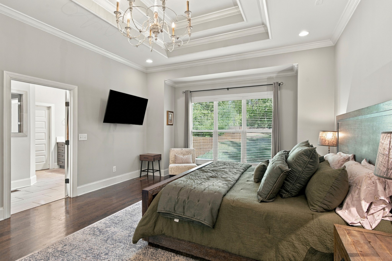
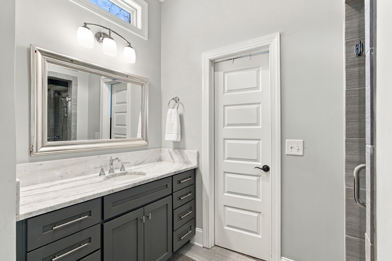
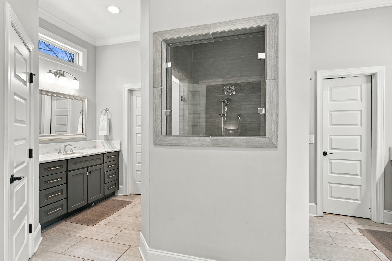
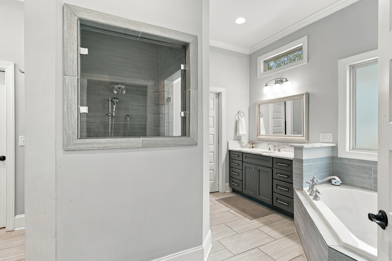
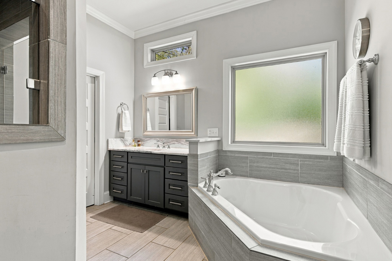
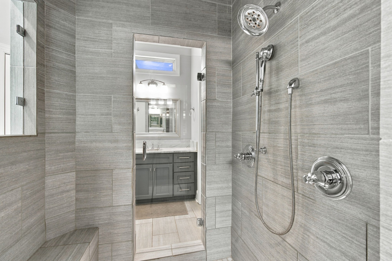
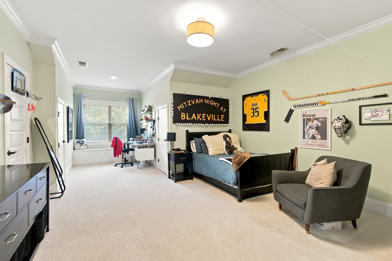
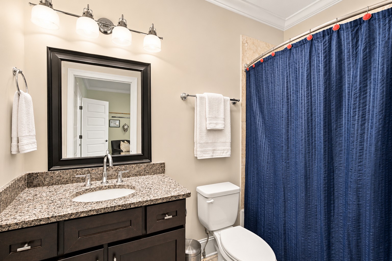
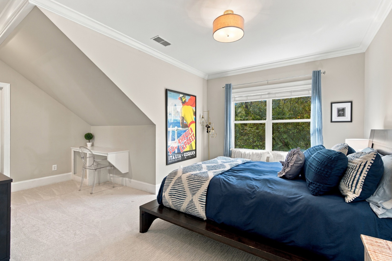
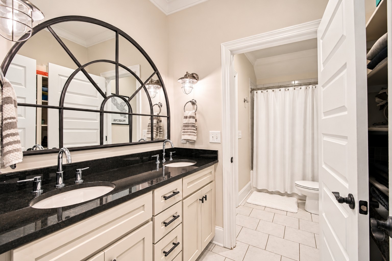
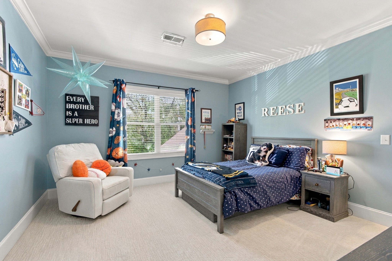
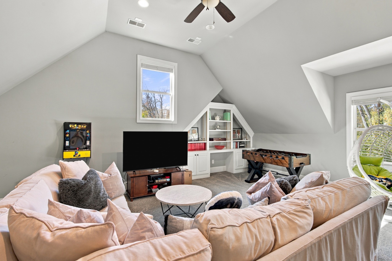
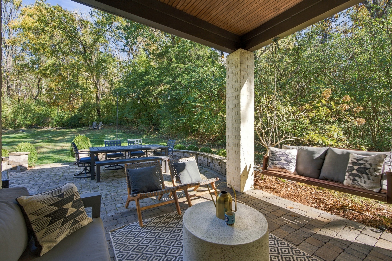
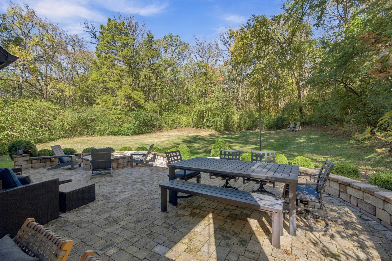
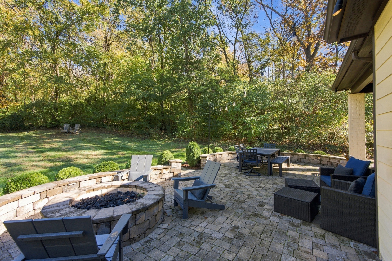
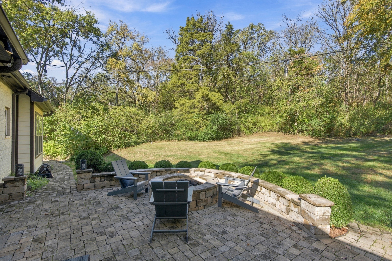
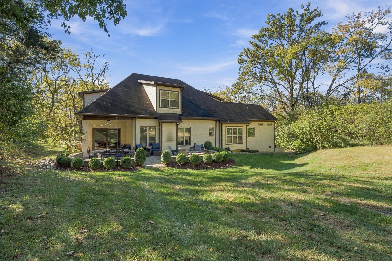
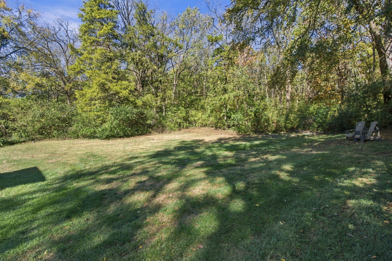
Set on 1.49 acres of beautifully wooded grounds in desirable West Hillwood, this inviting residence offers a rare combination of privacy, space, and convenience in the heart of West Nashville. Thoughtfully designed for both everyday comfort and effortless entertaining, the home features generously sized bedrooms, an expansive bonus room, and a desirable main-level primary suite. An additional bedroom on the main floor provides flexibility for guests or a private home office, while the formal dining room offers an elegant setting for gatherings. The spacious kitchen also features room for casual dining, creating a welcoming space for everyday moments.
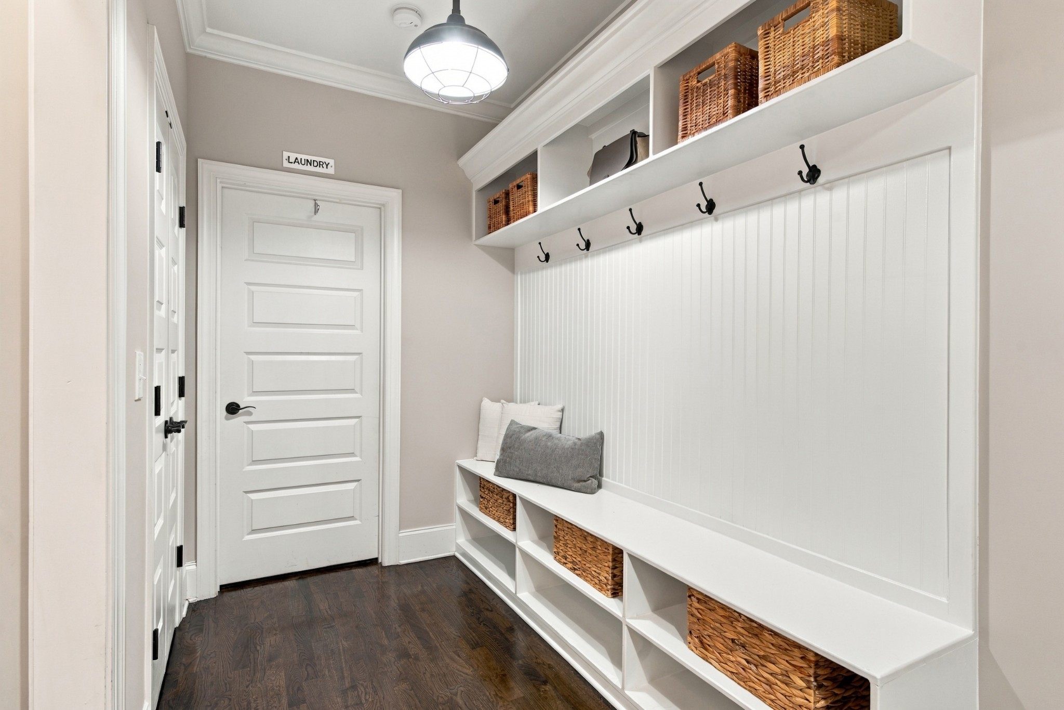
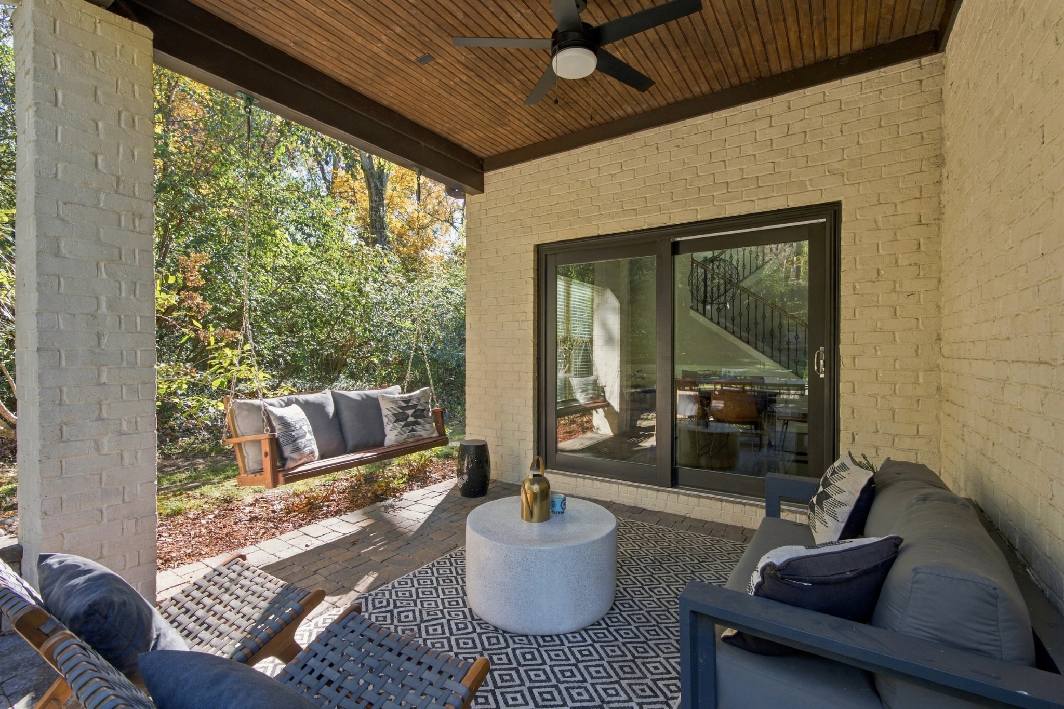
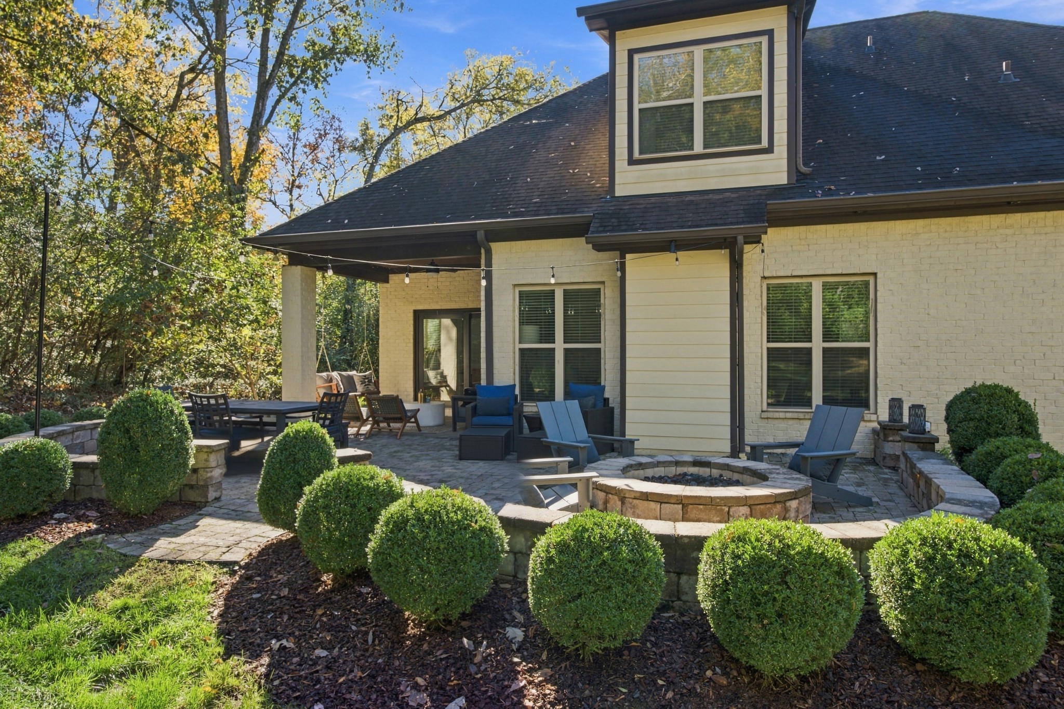
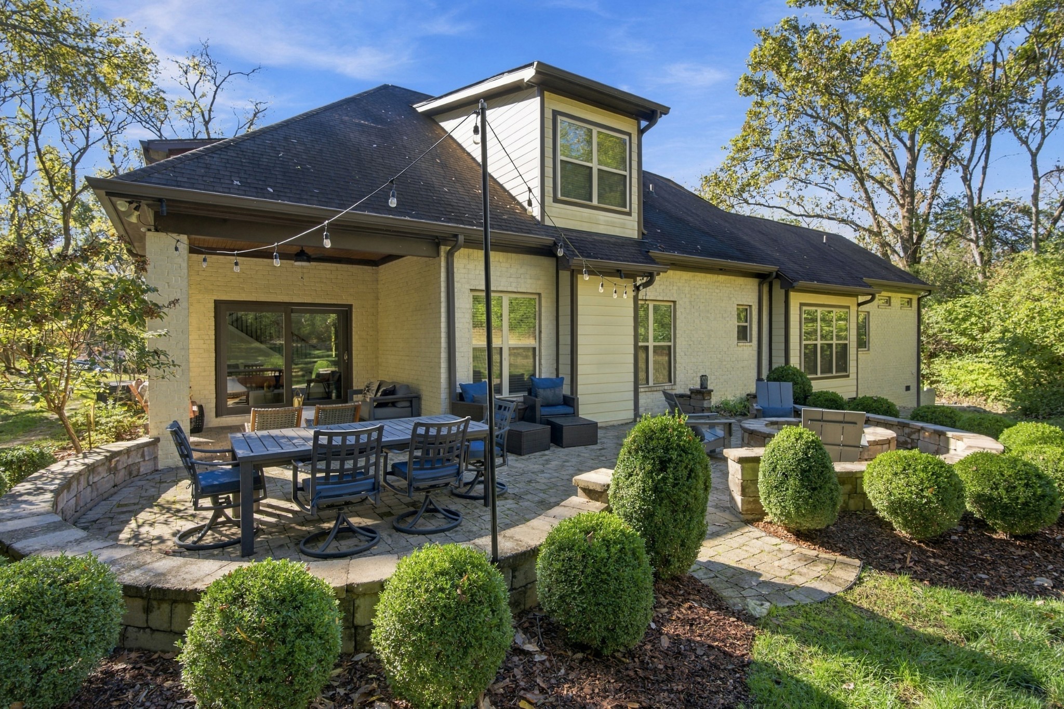
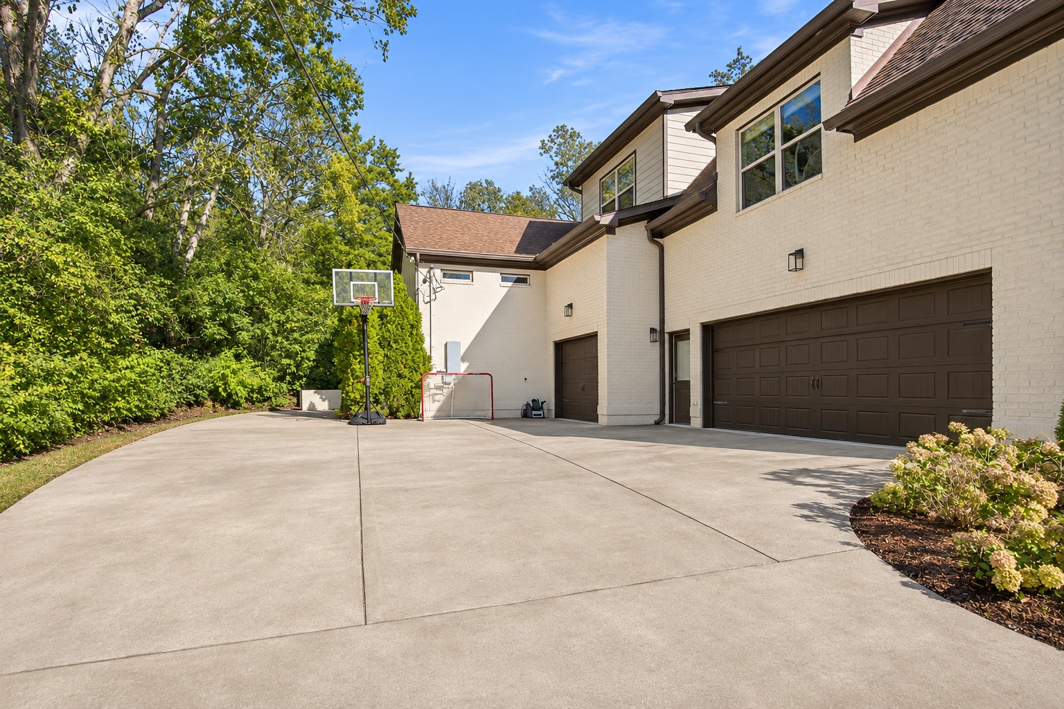
Step outside to a peaceful backyard retreat, where a newly added patio and fire pit invite evenings spent entertaining or unwinding beneath the trees. A convenient gas hookup provides the opportunity to create a custom outdoor grilling area. Abundant storage throughout and an oversized three-car garage offer exceptional functionality with plenty of space for vehicles, hobbies, and more.
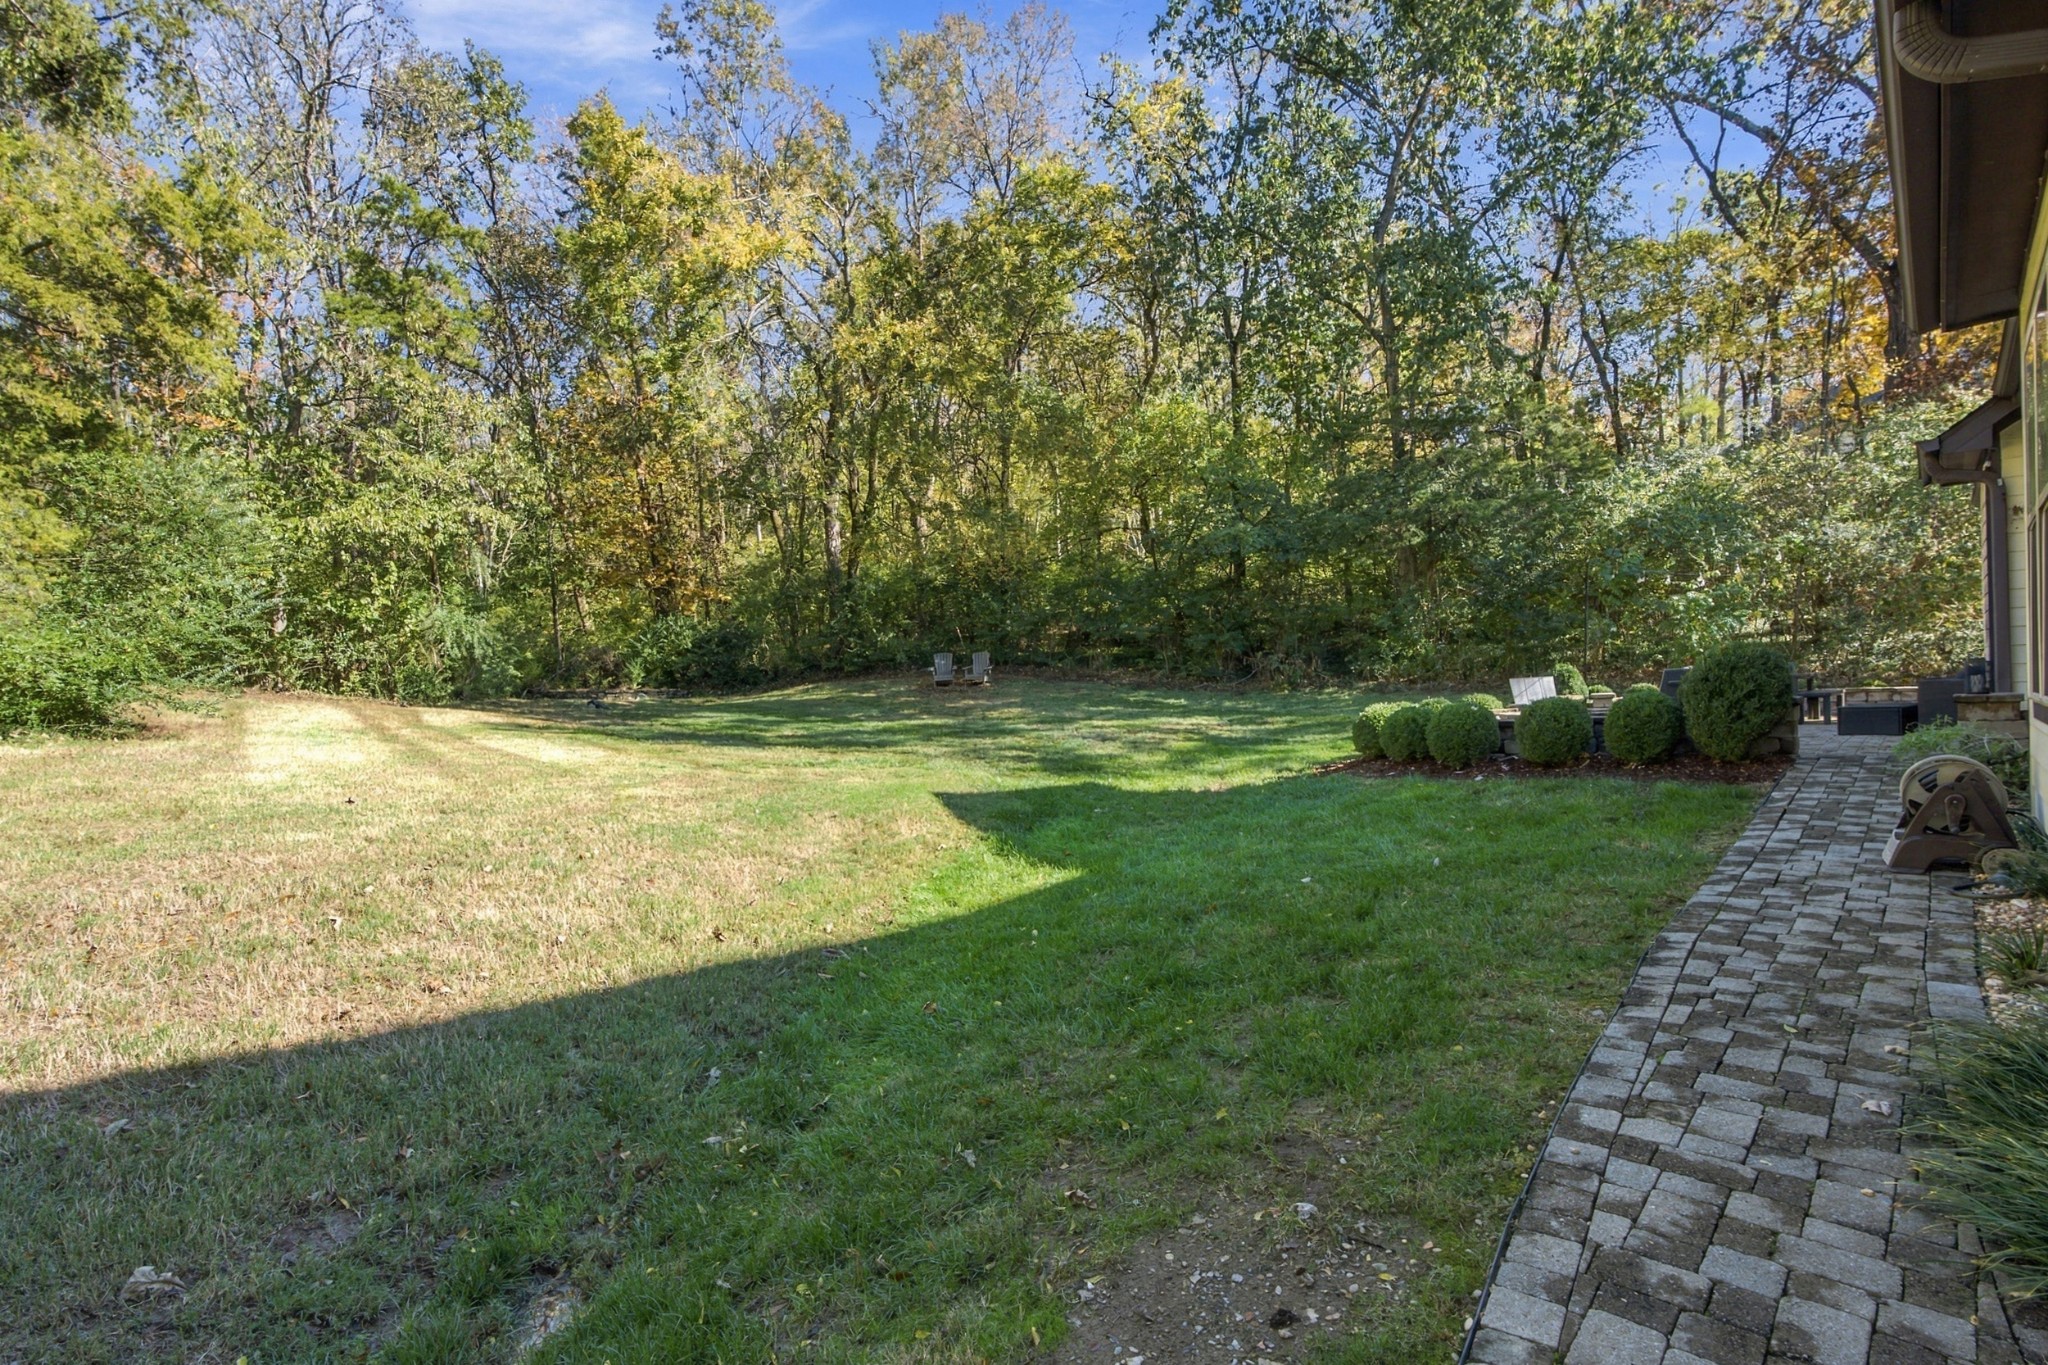
Surrounded by mature trees and natural beauty, this property offers a peaceful setting while remaining just minutes from the shopping, dining, and amenities of West Nashville. An exceptional opportunity to enjoy spacious living without sacrificing the convenience of the city.
11/15/2026 2:00PM - 4:00PM CST
Courtesy of Franklin Pargh and Jessica Smith
As a trusted Realtor to the San Francisco 49ers and Oakland Raiders organizations, her expertise handling housing for a long list of professional athletes and coaches is proven and trusted.
Let's ConnectBuying, selling, or relocating to the Bay Area? From early access to new listings to expert guidance on pricing and marketing your home, I cover the full corridor from San Francisco, through the Peninsula and Silicon Valley, down to San Jose.

Compass
988 Howard Ave., Suite 300, Burlingame, CA 94010 CA DRE# 01726418