For Lease
5372 Old Highway 96
- $30,000/mo
- 4 Beds
- 4 Baths
- 4,480 Sq. Ft.
For Lease
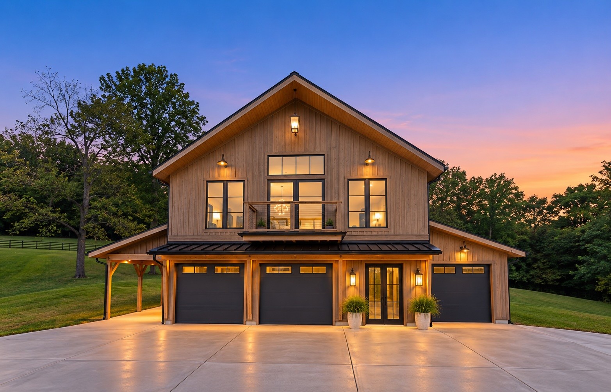
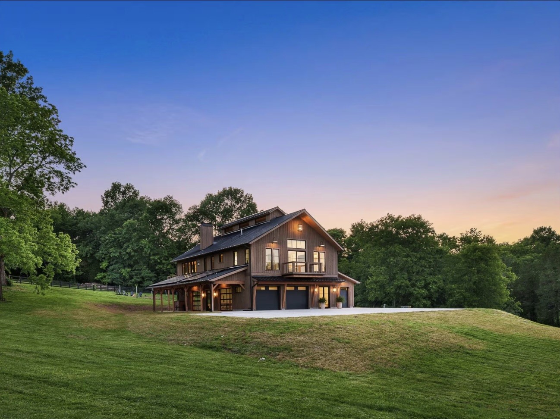
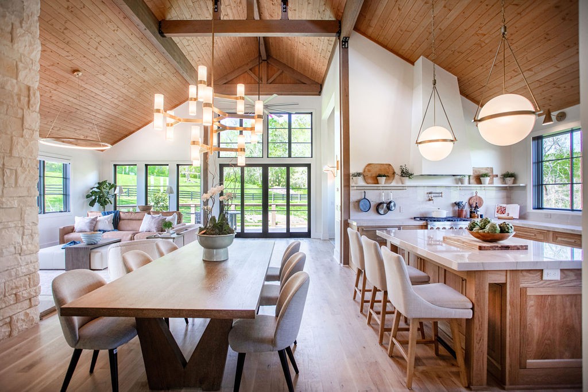
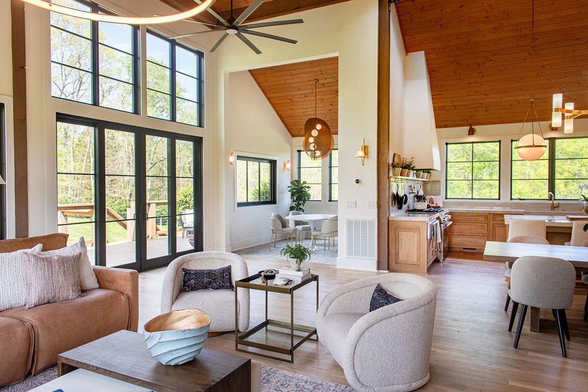
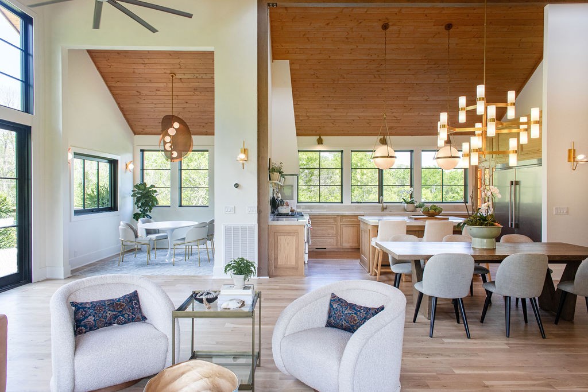
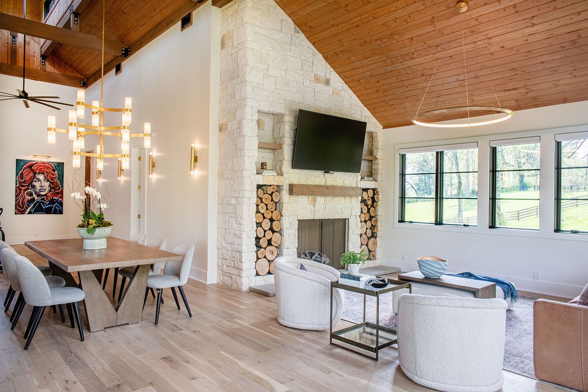
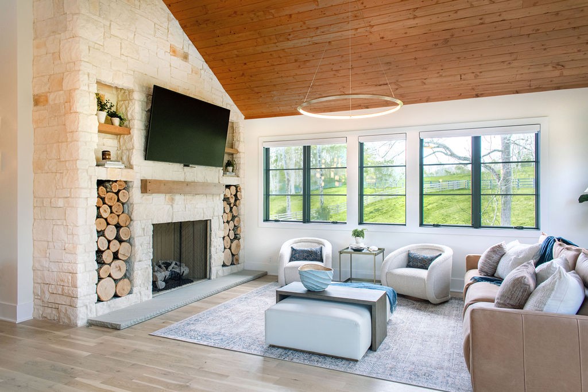
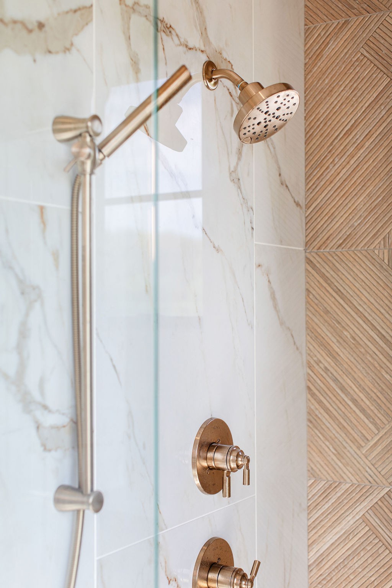
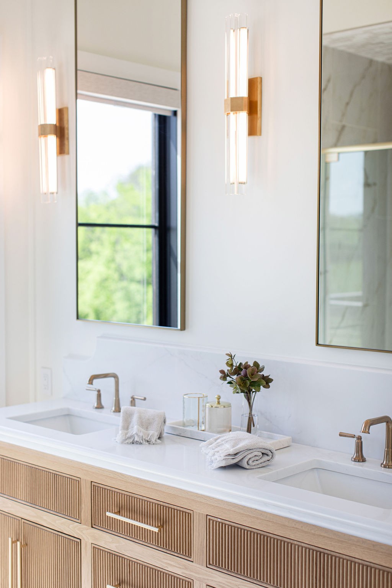
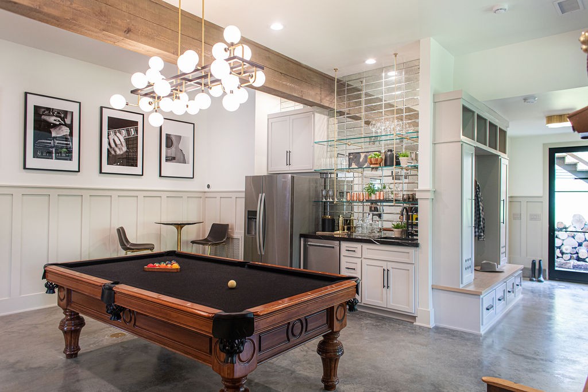
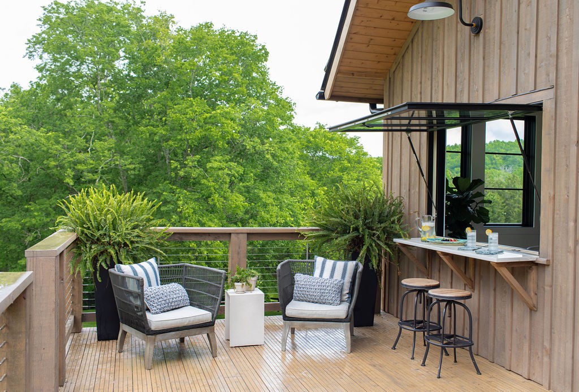
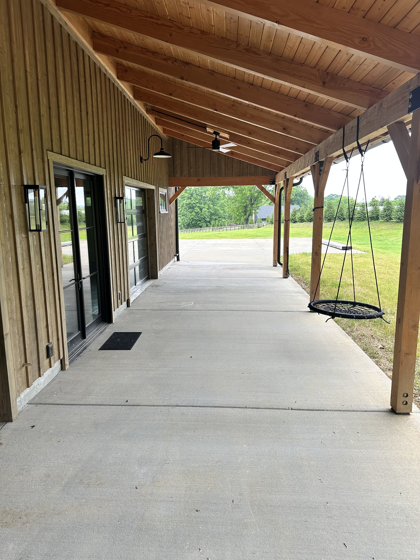
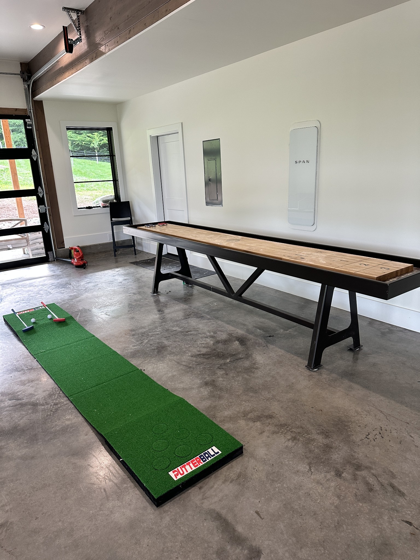
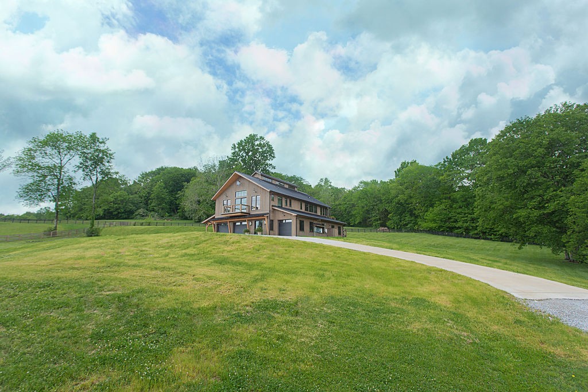
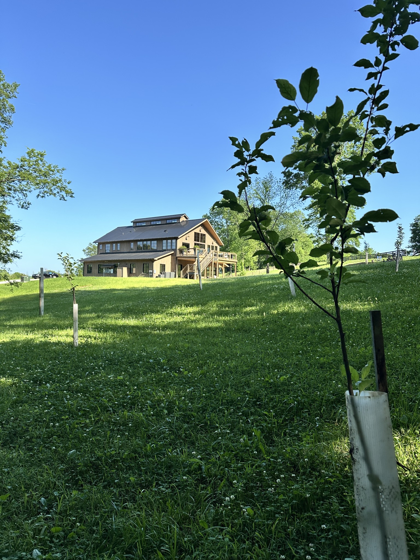
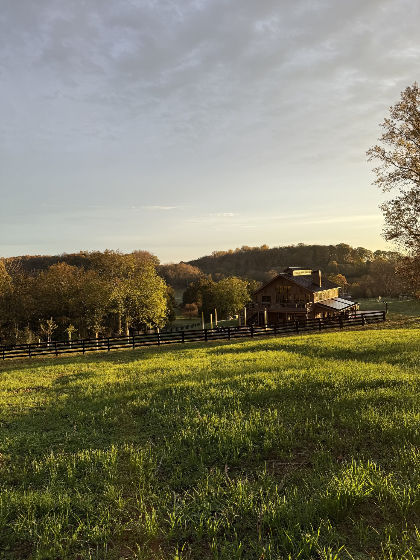
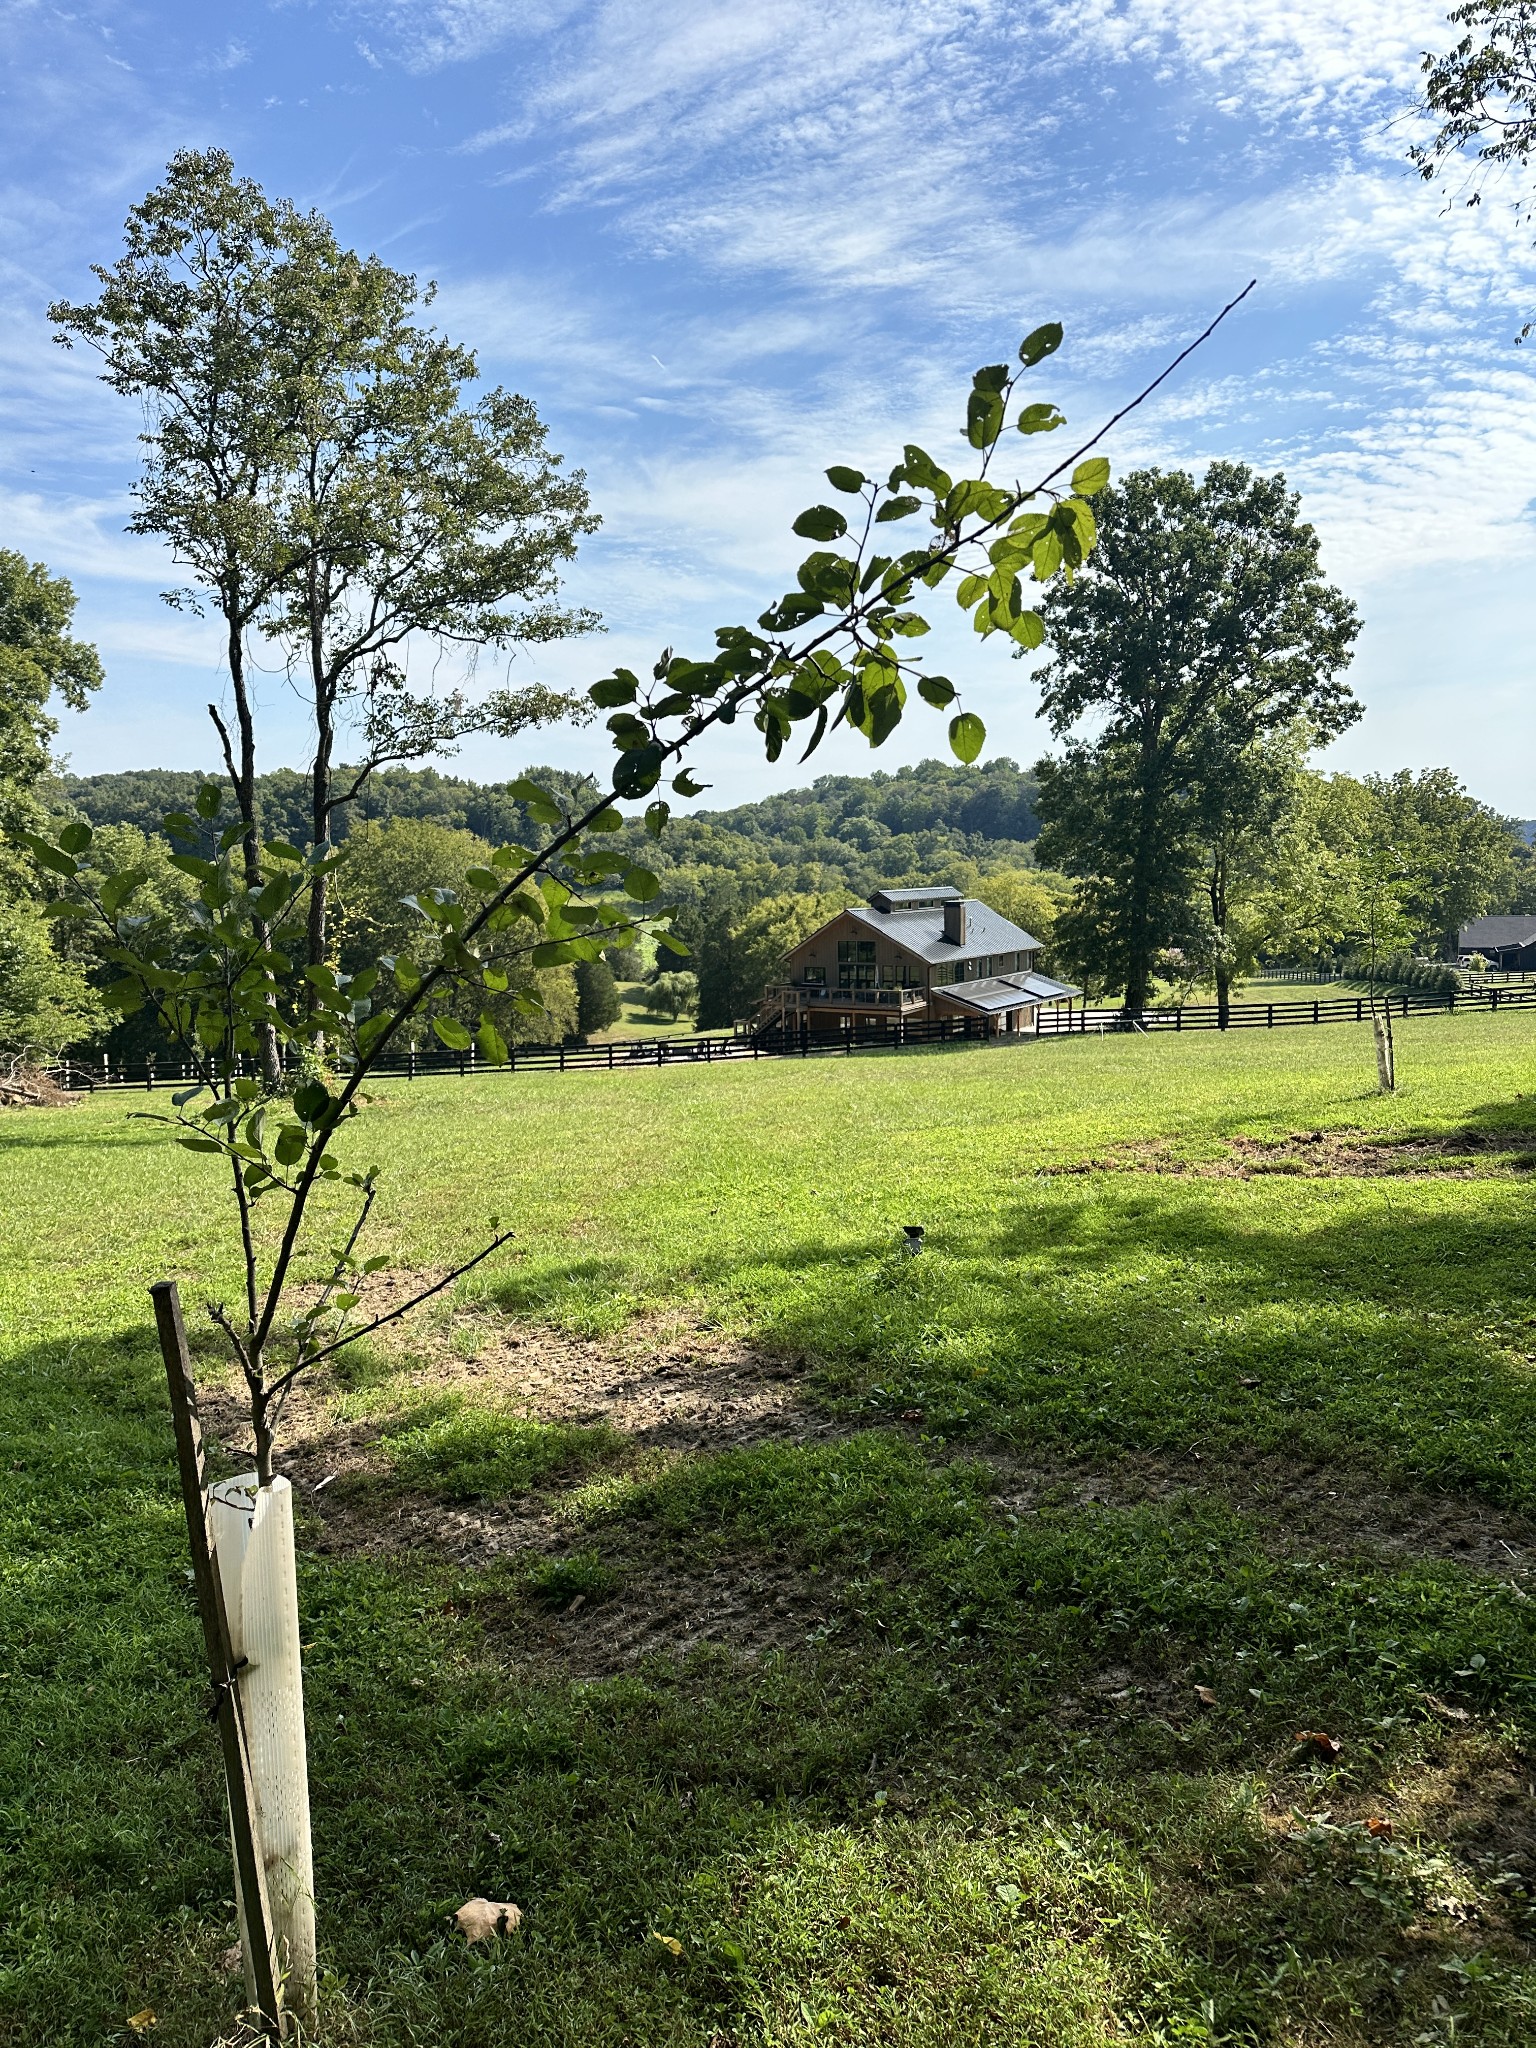
Experience a one-of-a-kind retreat on just over 6 acres, where the character of a barndominium meets elevated comfort and spacious indoor-outdoor living. Designed for gathering, relaxing, and enjoying the surrounding countryside, this unique rental offers the perfect setting for a weekend escape, extended stay, family getaway, or private group retreat.
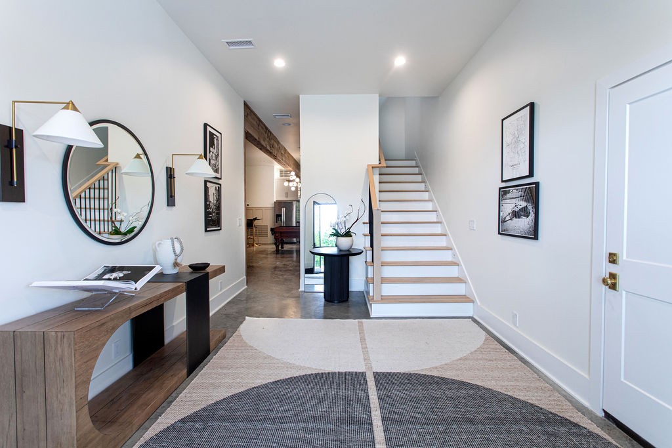
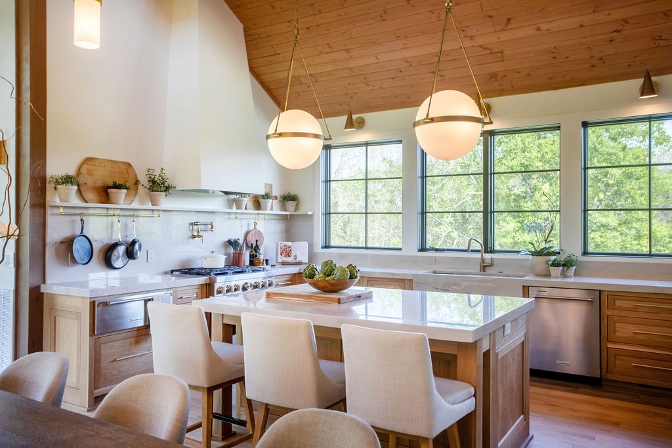
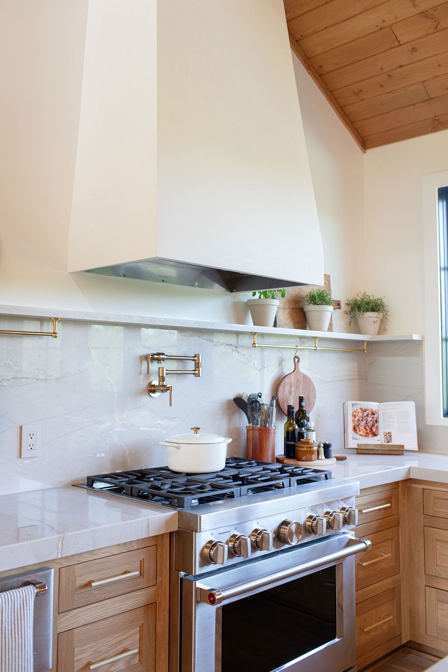
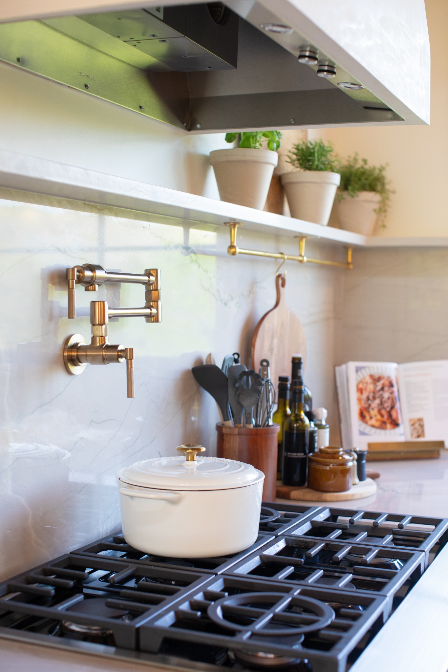
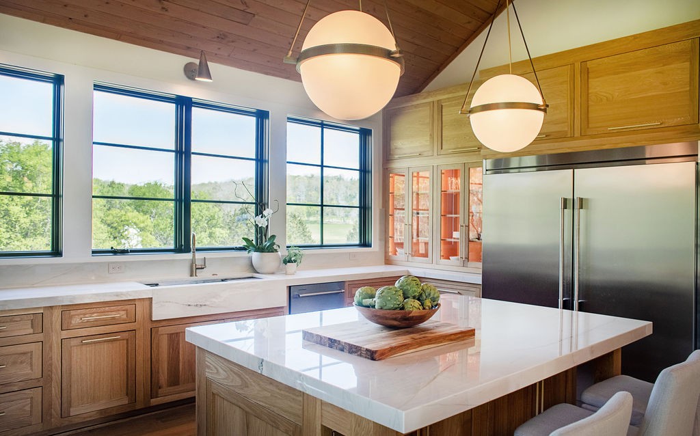
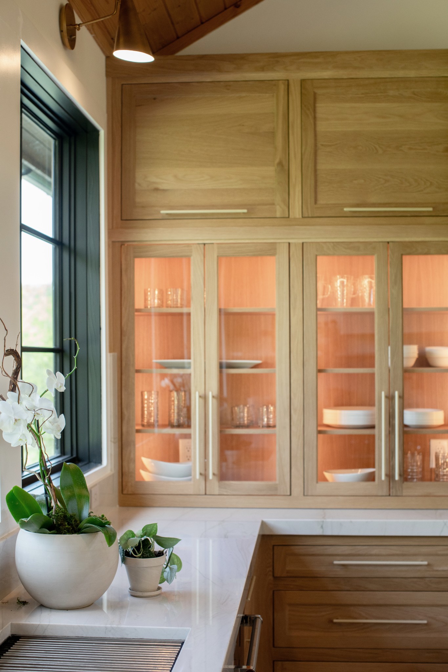
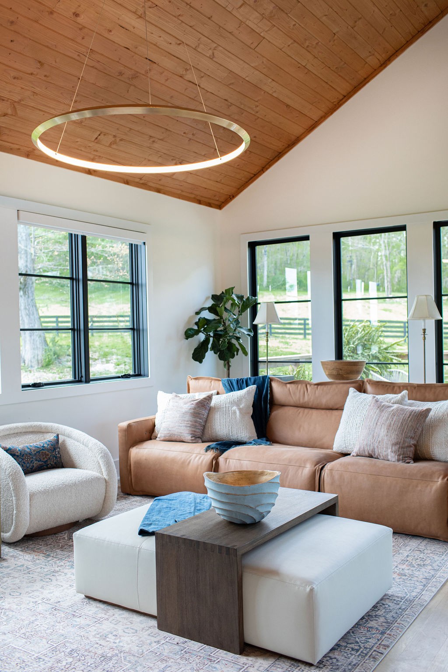
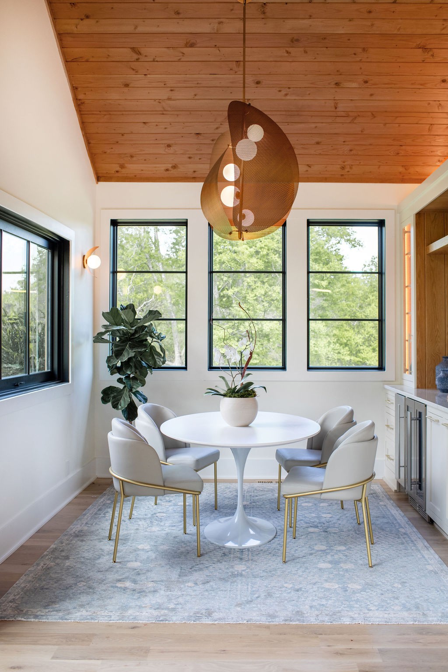
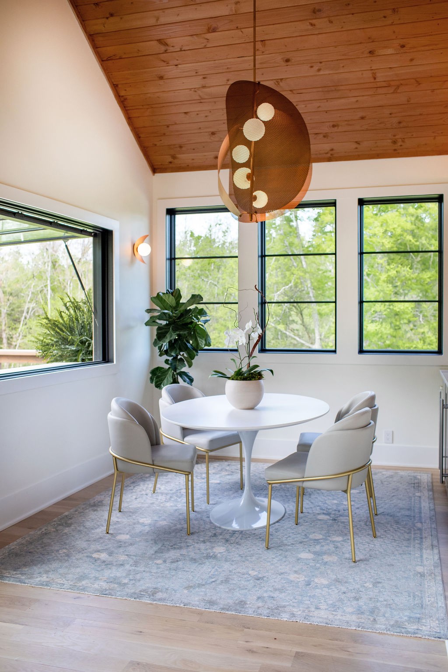
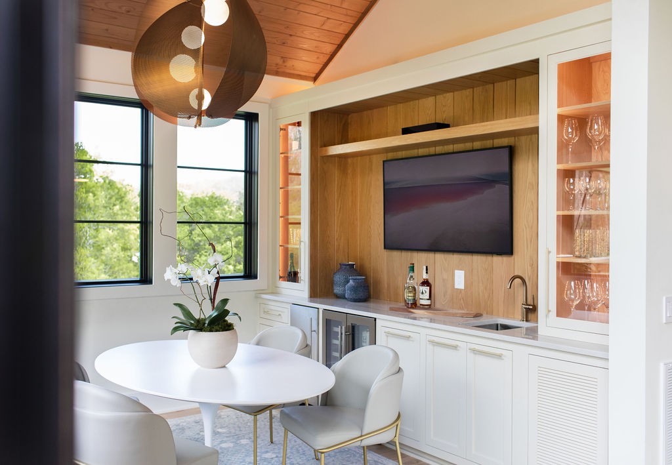
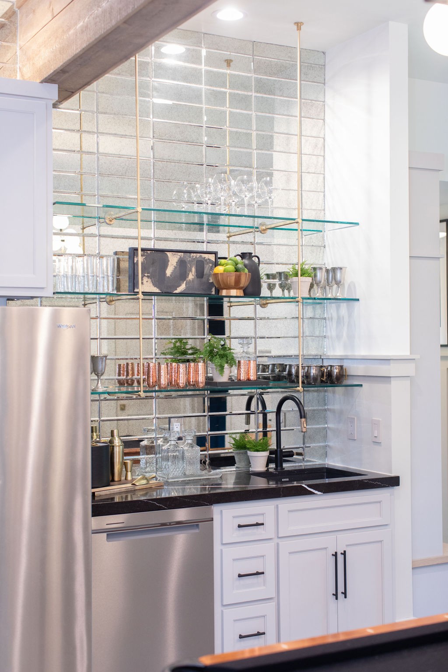
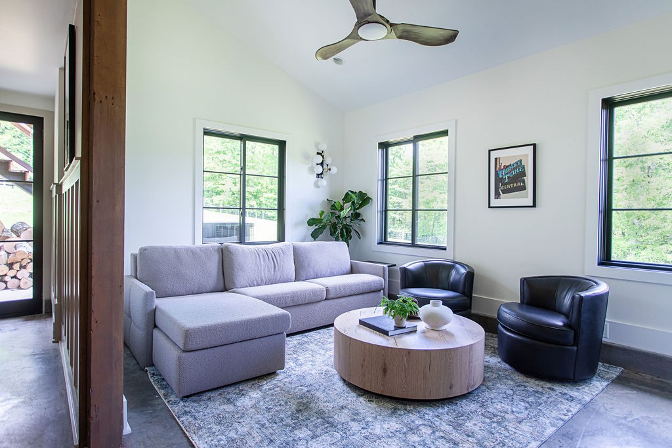
Inside, the expansive open-concept floor plan brings the kitchen, dining area, breakfast nook, and living room together beneath impressive ceilings, creating an inviting space for entertaining and spending time together. A striking fireplace serves as the focal point of the living area, adding warmth and character to the generously sized gathering space. The well-appointed kitchen is designed for both everyday meals and entertaining, while multiple seating areas provide plenty of room for guests to spread out.
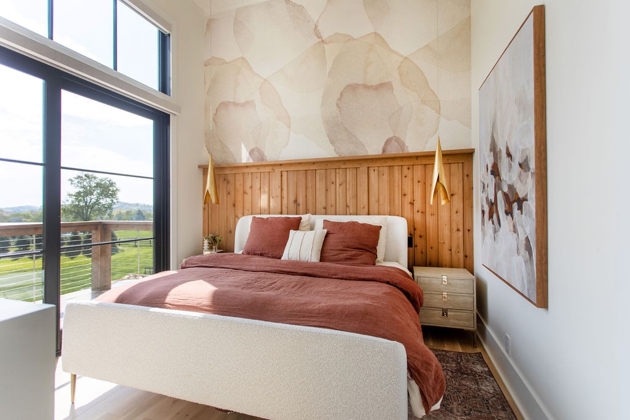
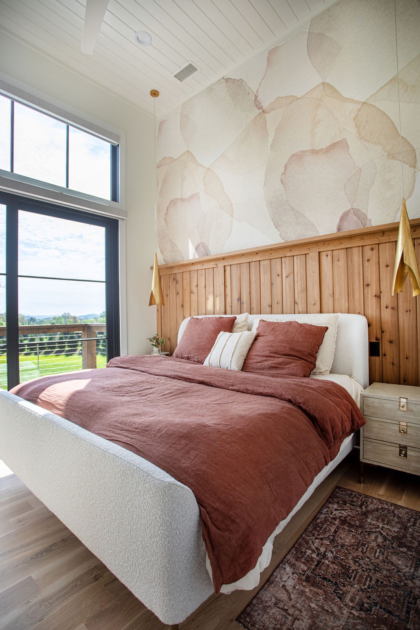
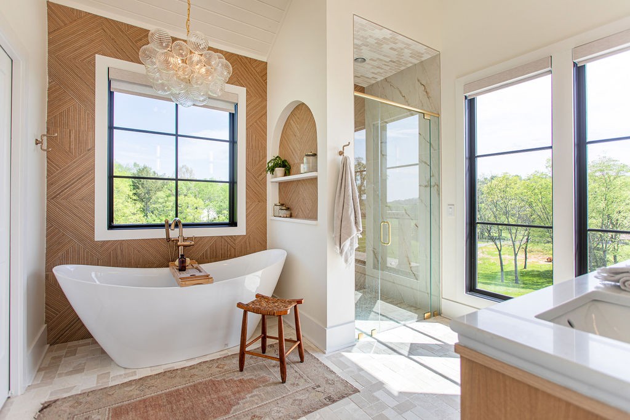
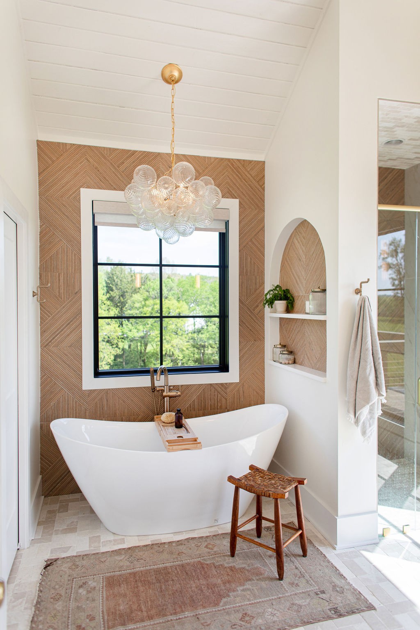
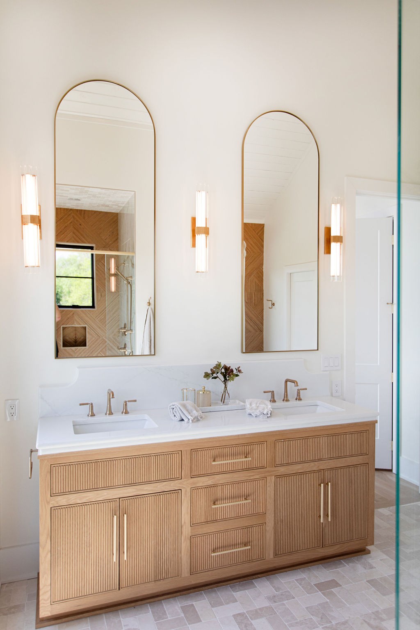
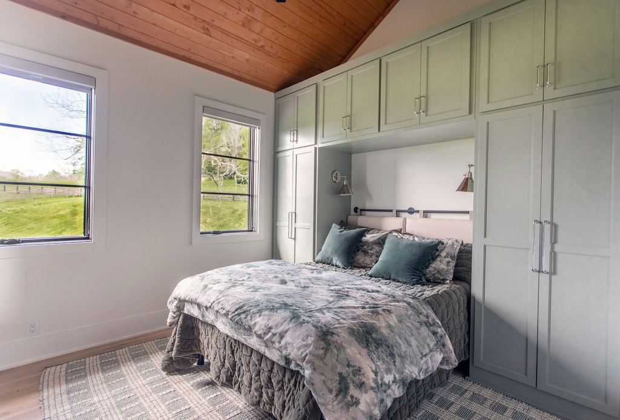
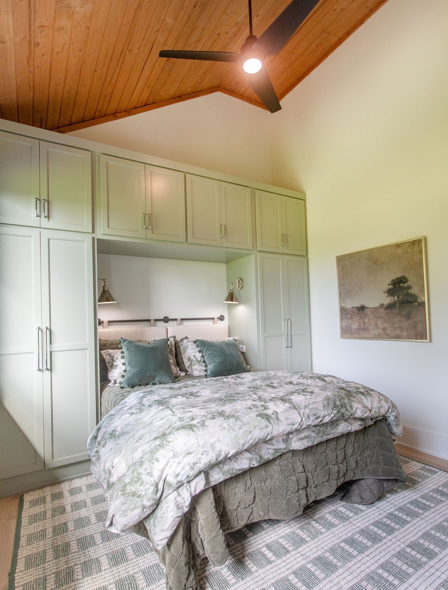
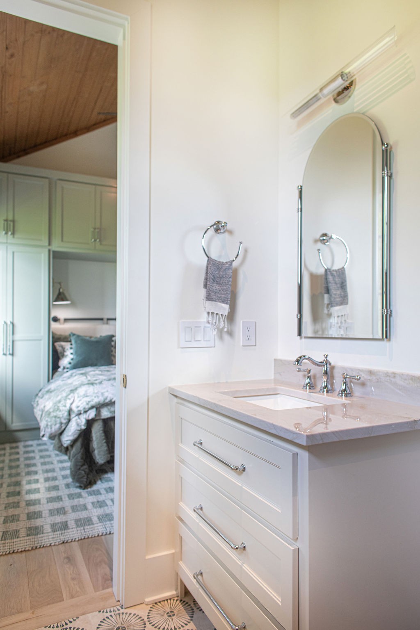
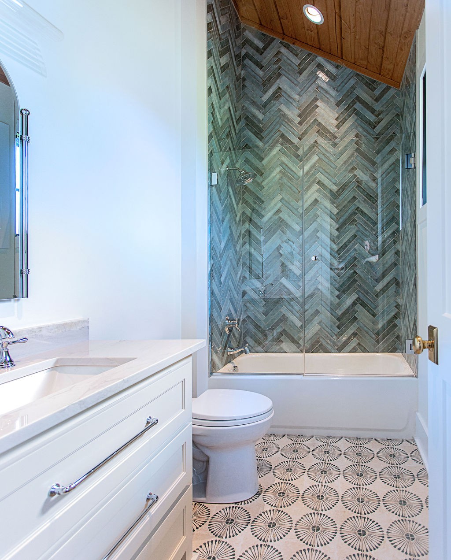
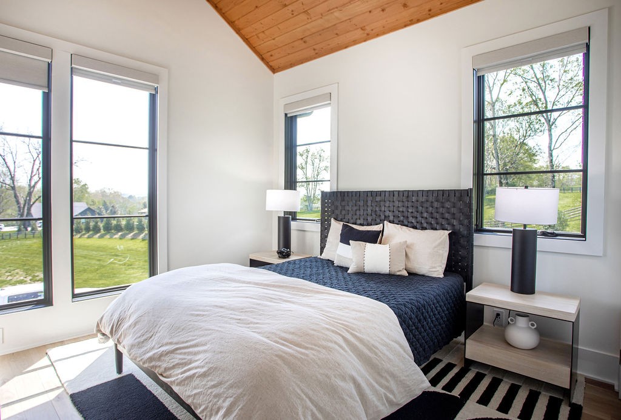
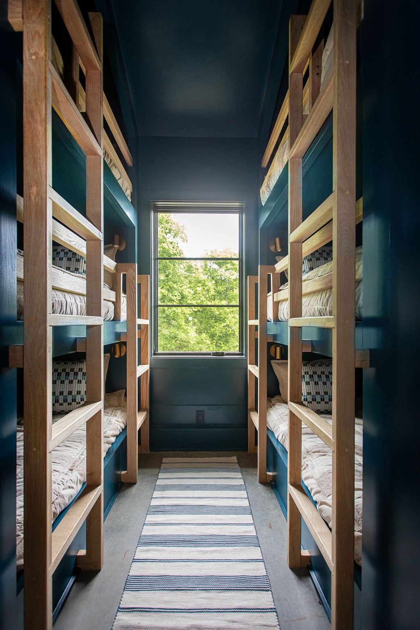
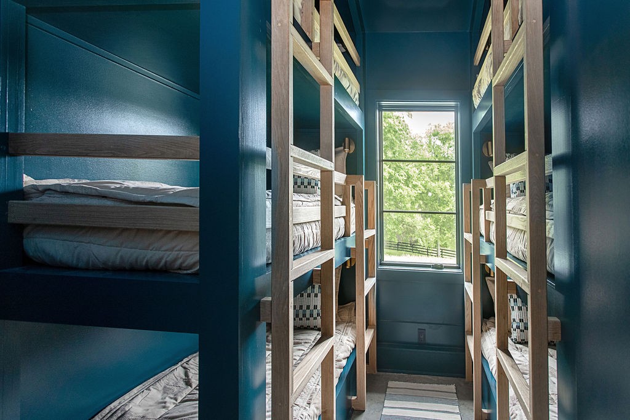
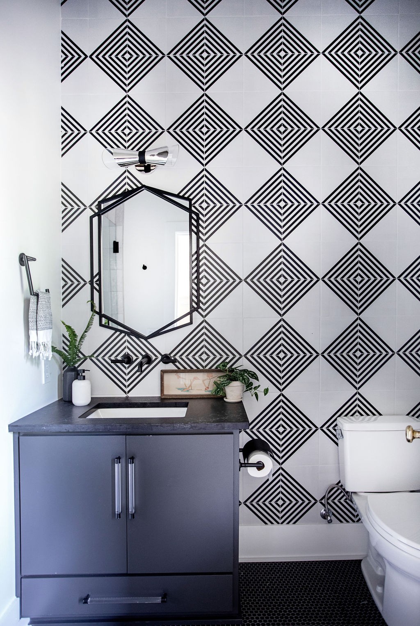
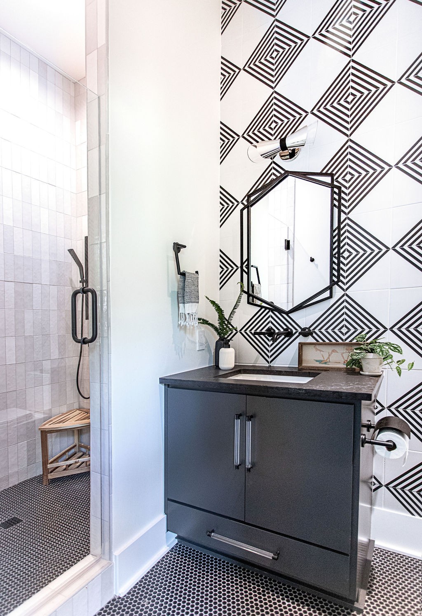
The property offers 3 bedrooms, including a dedicated bunkroom ideal for accommodating additional guests, along with 4 bathrooms for added comfort and convenience. An elevator provides easy access throughout the home, adding both functionality and an elevated level of accessibility.
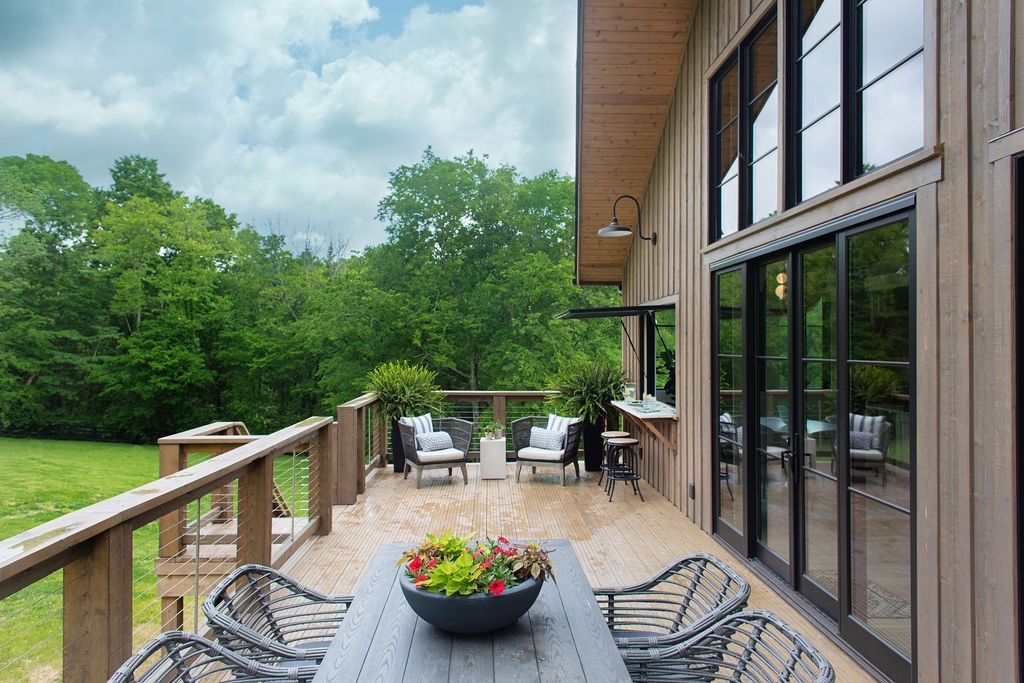
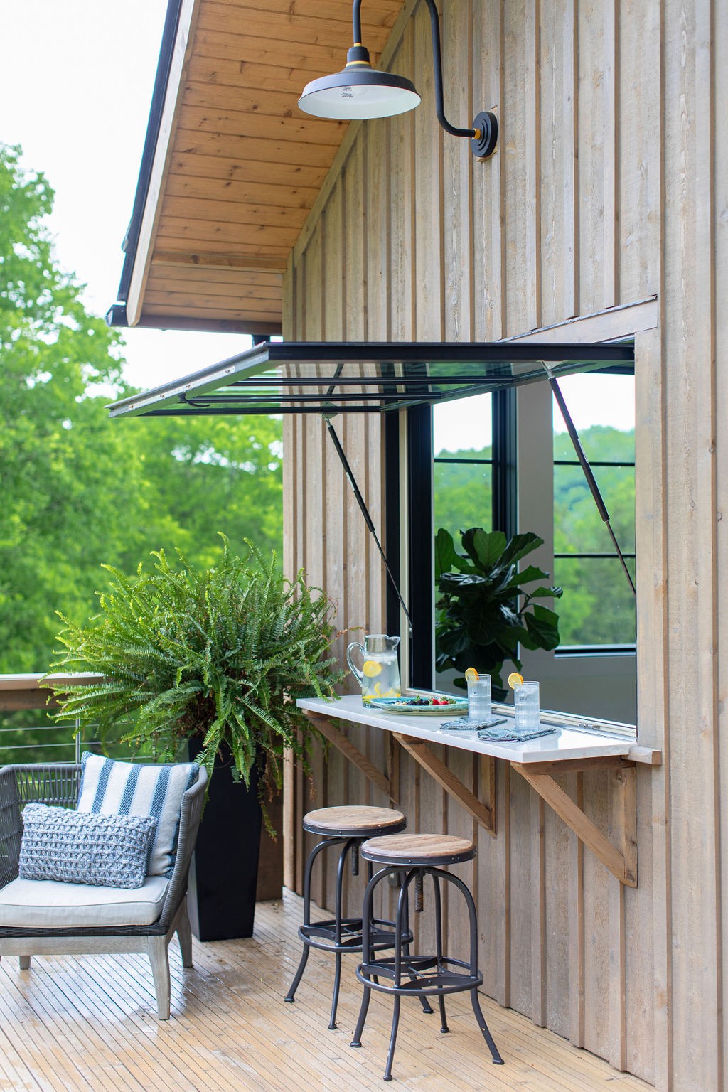
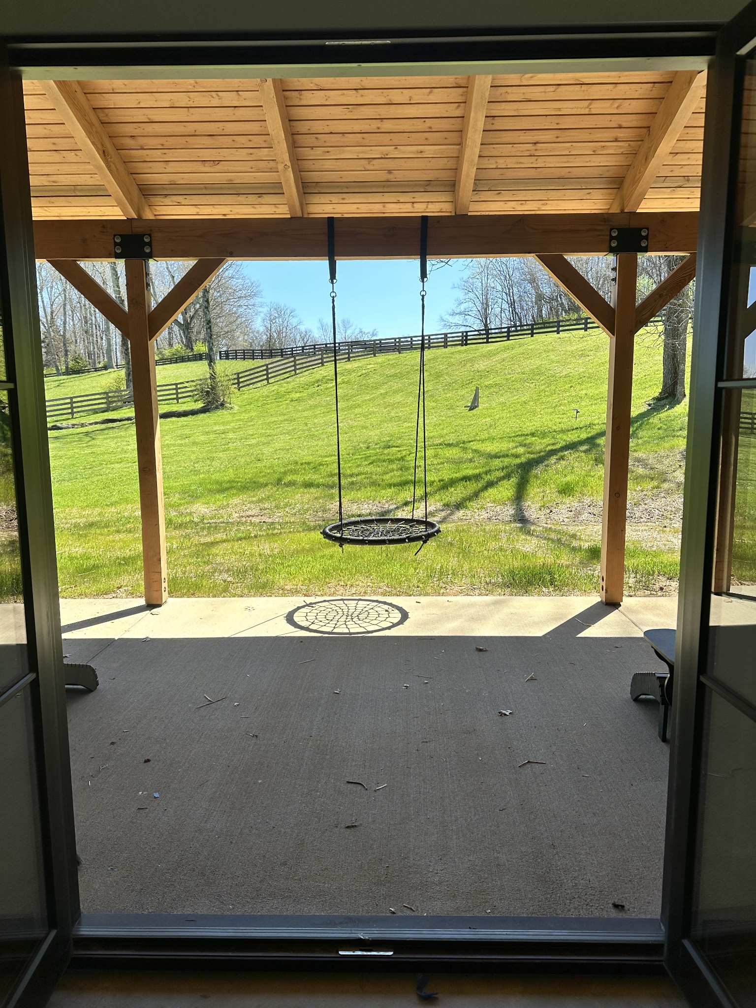
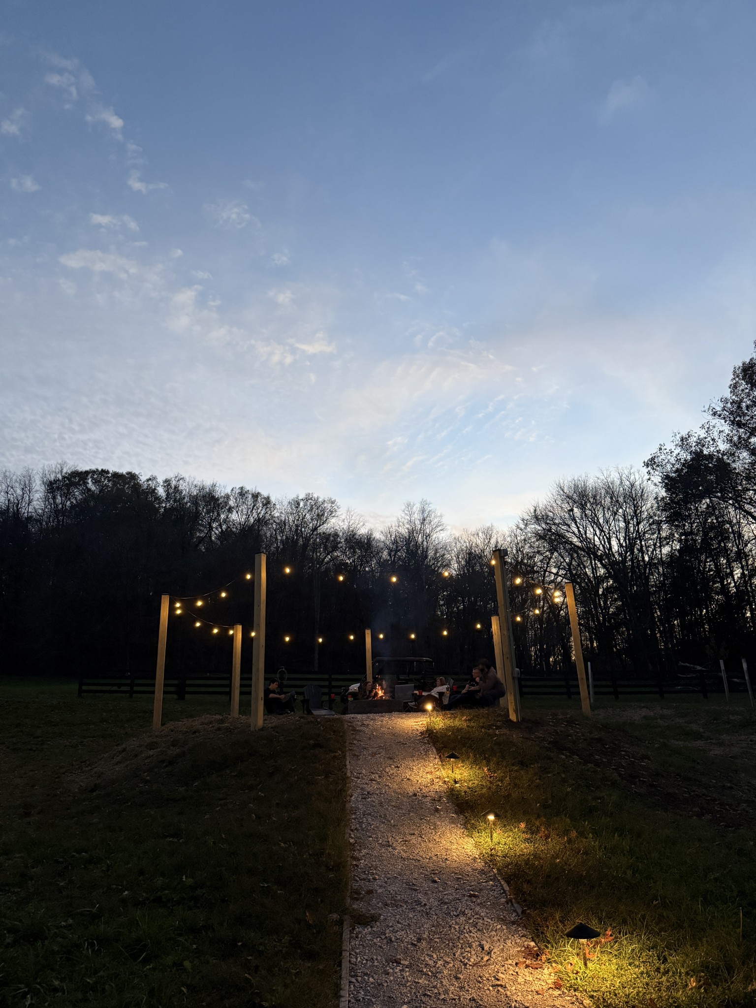
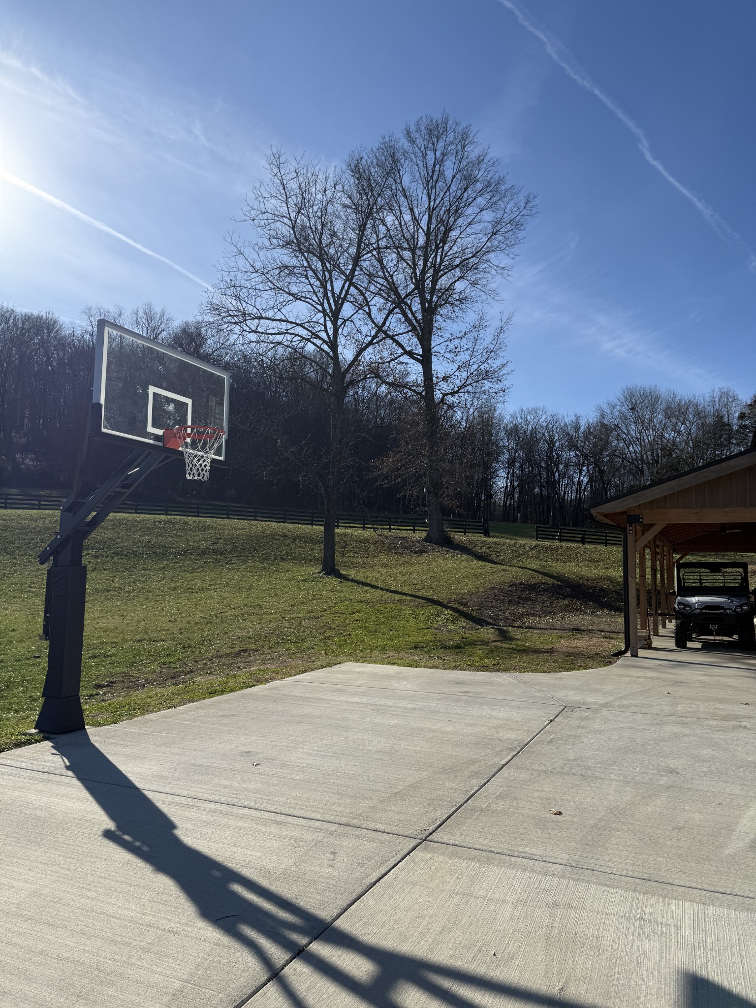
Outside, more than 6 acres provide a private backdrop for enjoying the peace and open space of the property. Whether you're gathering around the table, relaxing by the fire, enjoying a quiet morning with coffee, or simply getting away from the pace of everyday life, this distinctive property offers an experience that feels more like a private retreat than an ordinary rental.
With its combination of expansive gathering spaces, unique barndominium architecture, modern amenities, and peaceful acreage, this is an exceptional opportunity to enjoy a truly memorable stay in a private countryside setting.
Courtesy of Franklin Pargh and Jessica Smith
As a trusted Realtor to the San Francisco 49ers and Oakland Raiders organizations, her expertise handling housing for a long list of professional athletes and coaches is proven and trusted.
Let's ConnectBuying, selling, or relocating to the Bay Area? From early access to new listings to expert guidance on pricing and marketing your home, I cover the full corridor from San Francisco, through the Peninsula and Silicon Valley, down to San Jose.
Compass
988 Howard Ave., Suite 300, Burlingame, CA 94010 CA DRE# 01726418