For Sale
4523 Wayland Dr
- $3,999,999
- 5 Beds
- 7 Baths
- 7,626 Sq. Ft.
For Sale
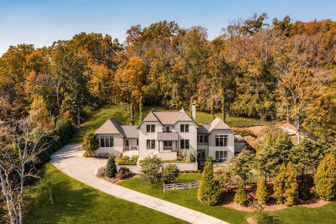
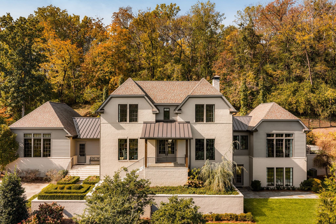
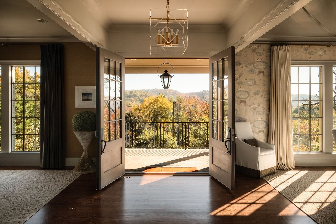
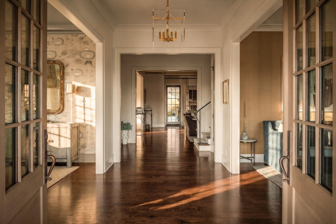
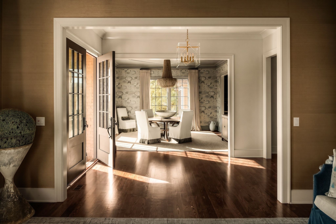
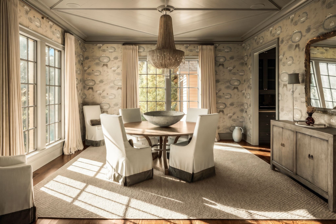
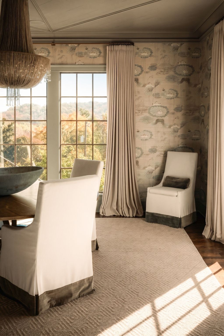
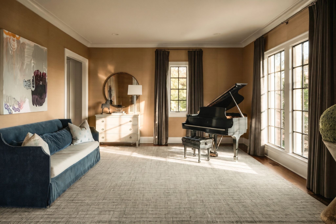
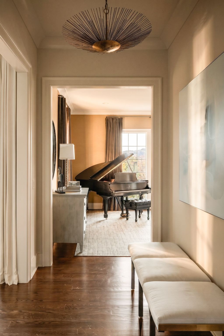
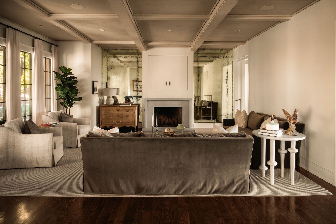
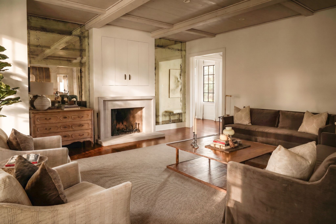
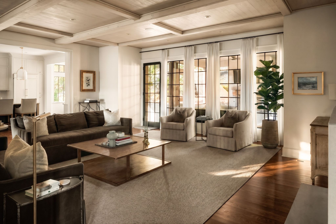
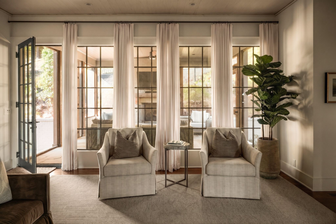
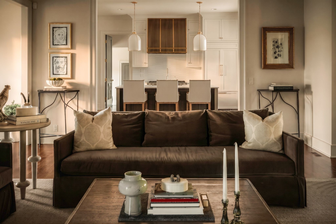
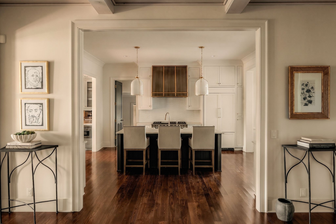
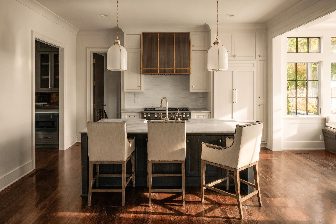
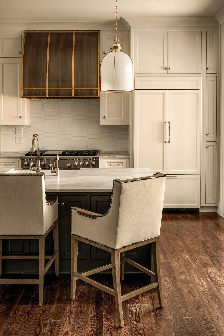
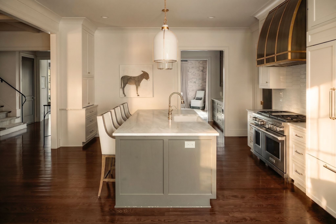
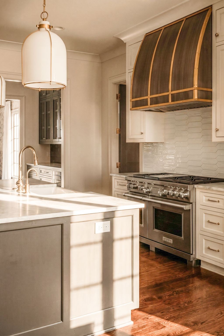
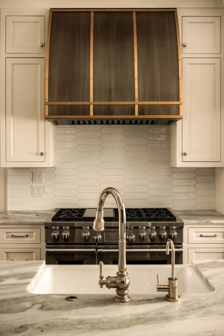
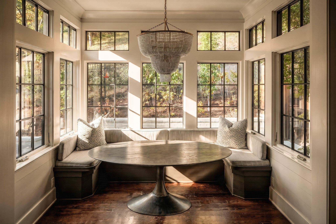
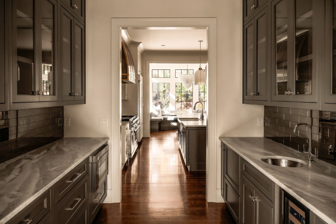
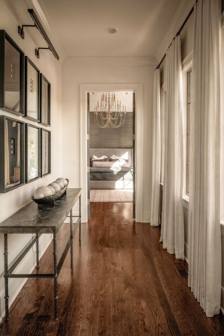
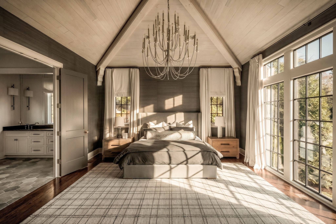
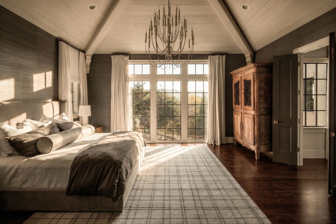
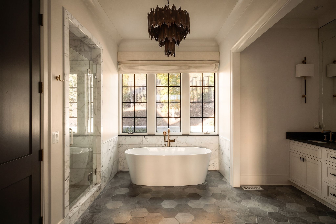
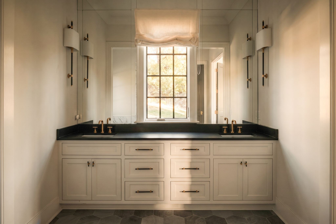
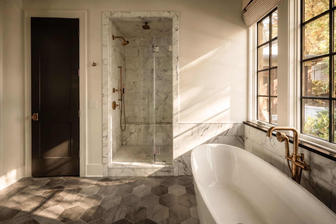
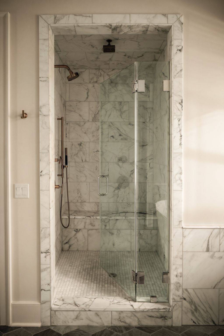
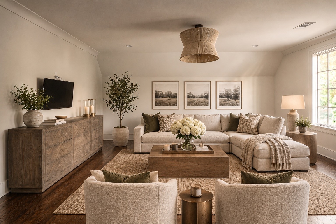
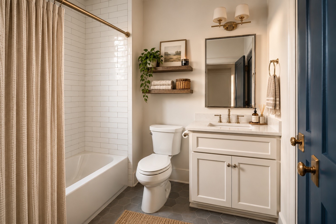
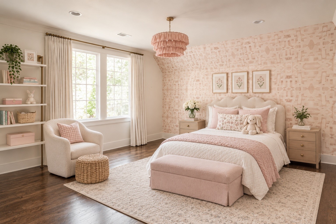
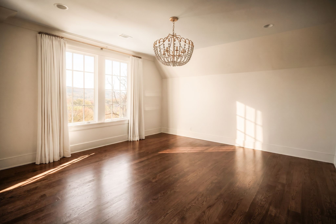
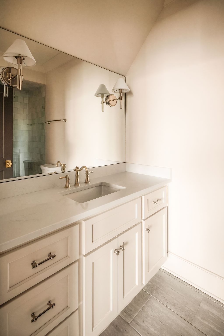
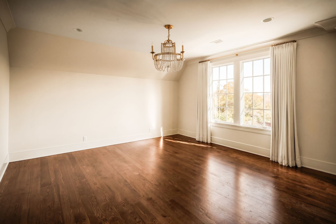
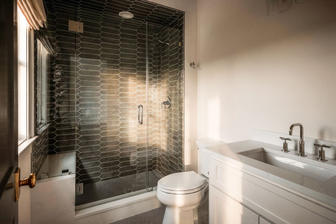
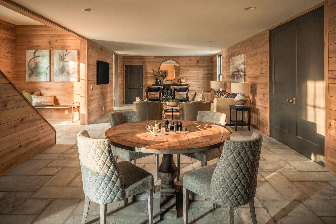
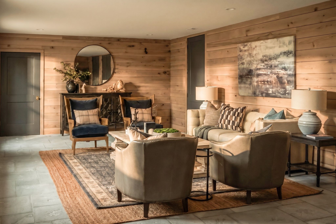
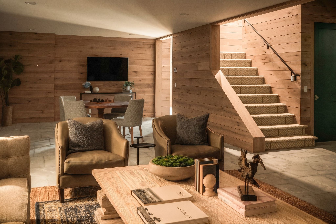
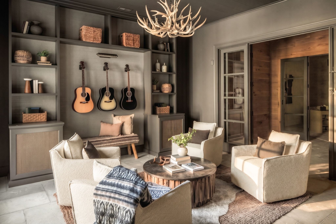
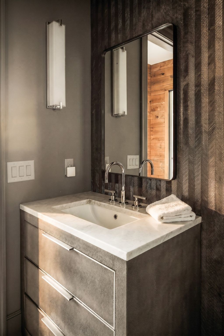
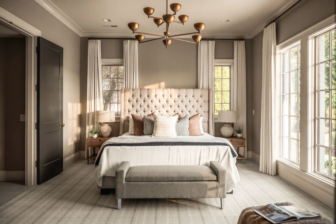
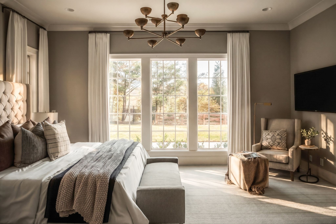
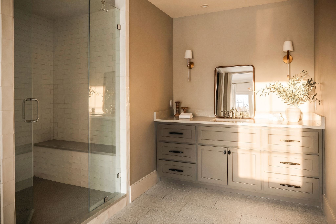
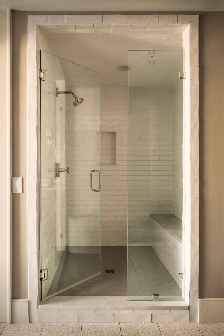
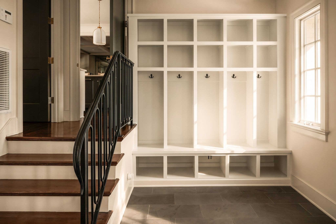
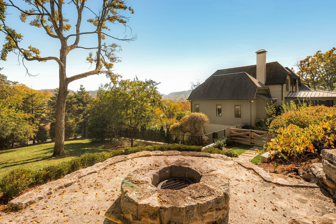
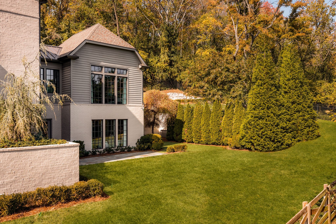
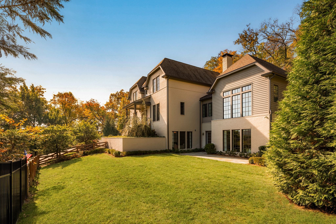
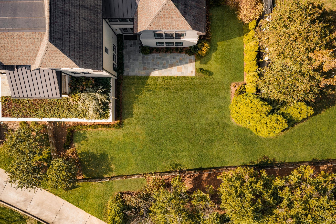
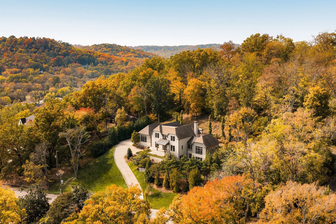
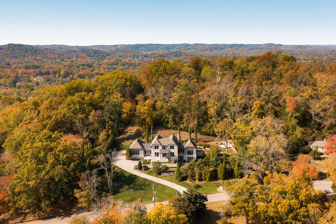
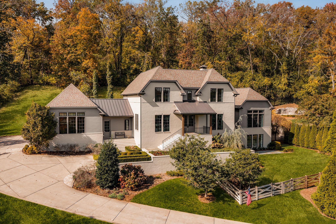
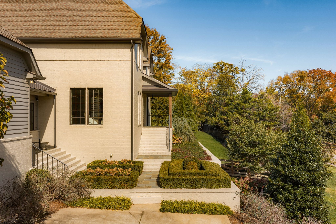
Tucked away on a private hilltop in the coveted Tyne Meade community, this extraordinary estate captures sweeping Tennessee views overlooking Radnor Lake State Park. Set on more than an acre of beautifully landscaped grounds designed by Page Duke, this five-bedroom residence offers five full bathrooms and two half baths, complemented by sophisticated interiors curated by Parkes & Lamb Interiors.
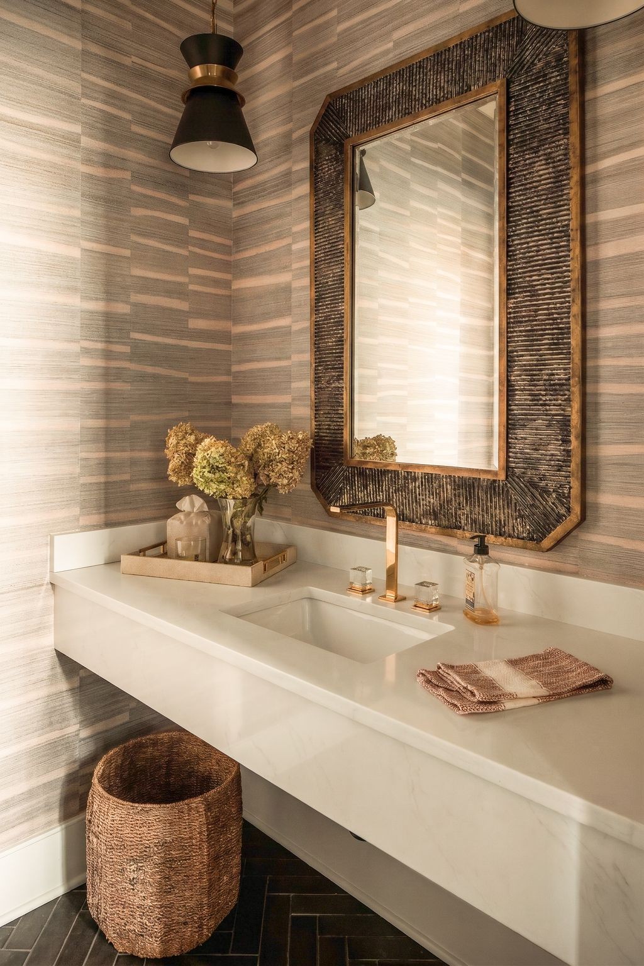
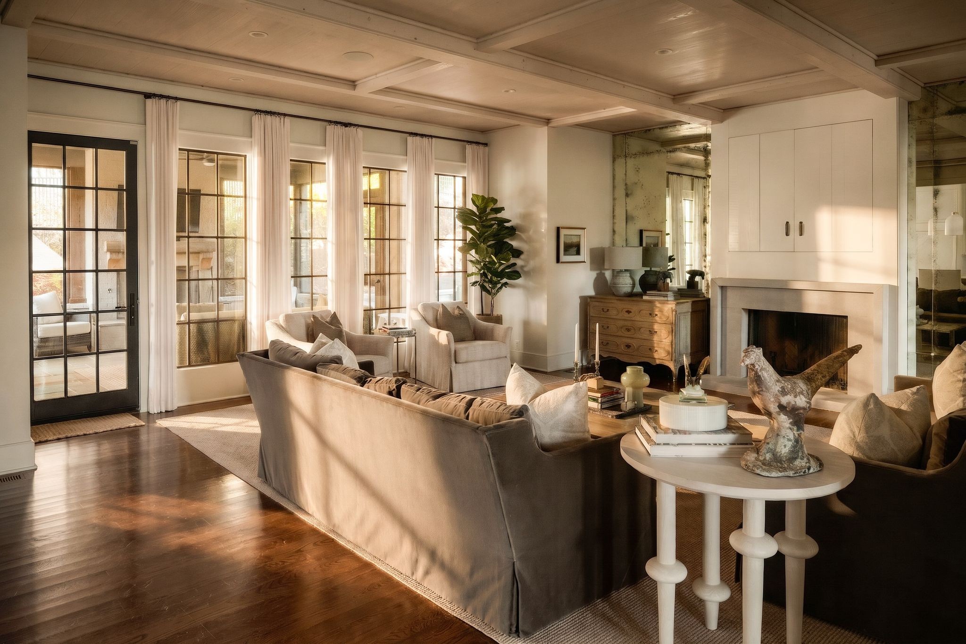
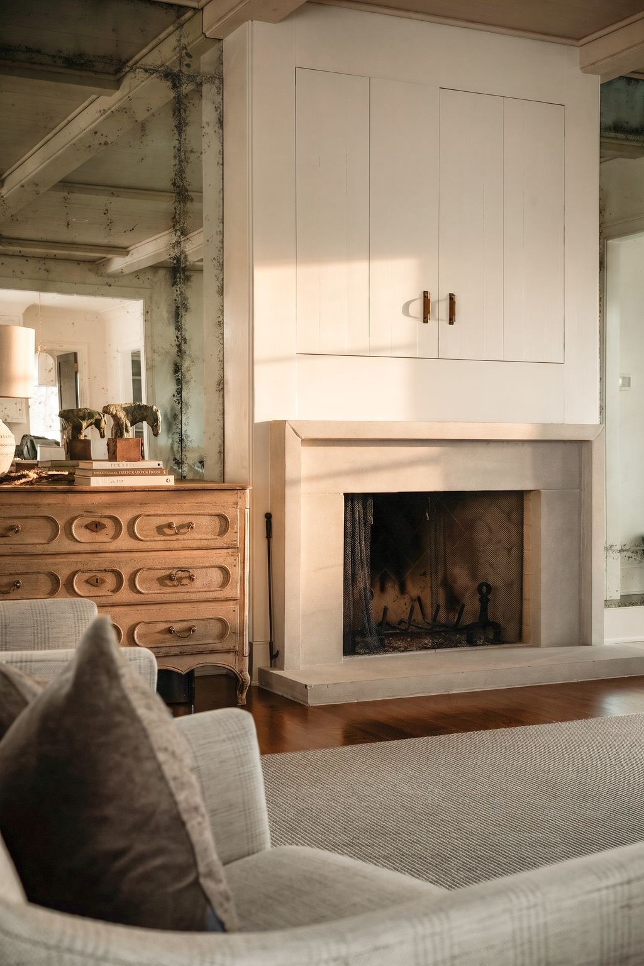
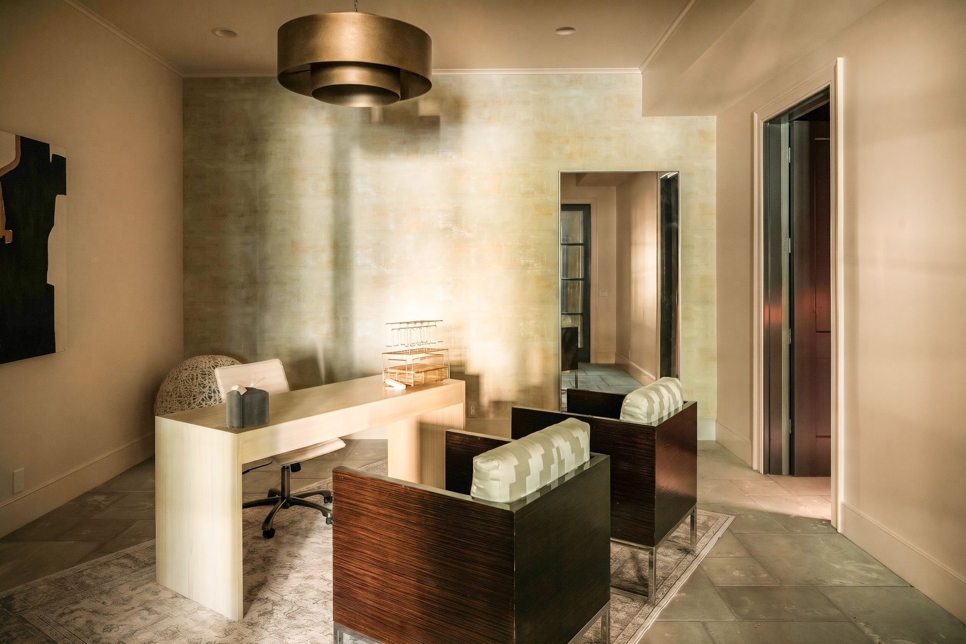
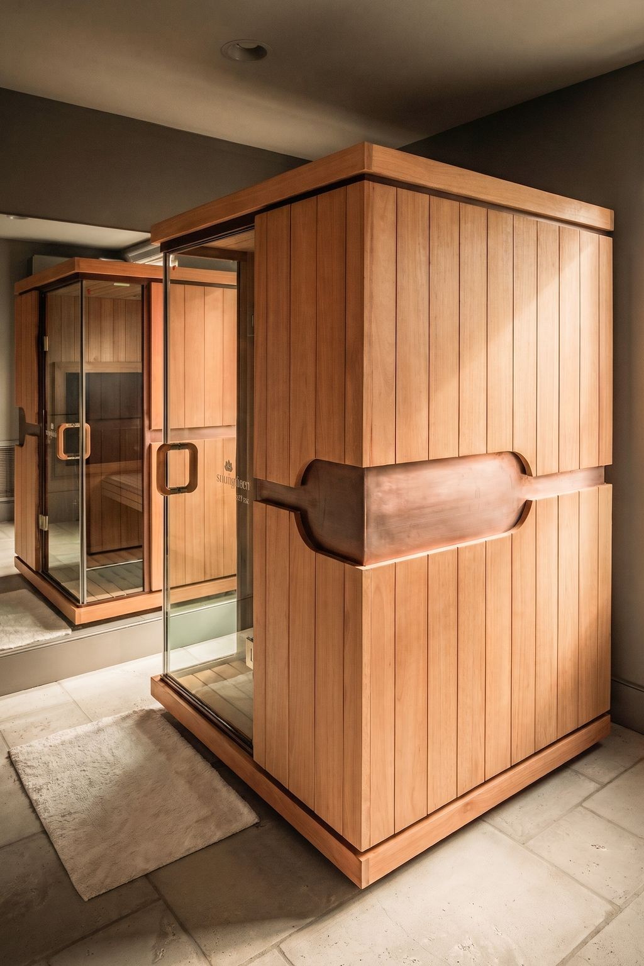
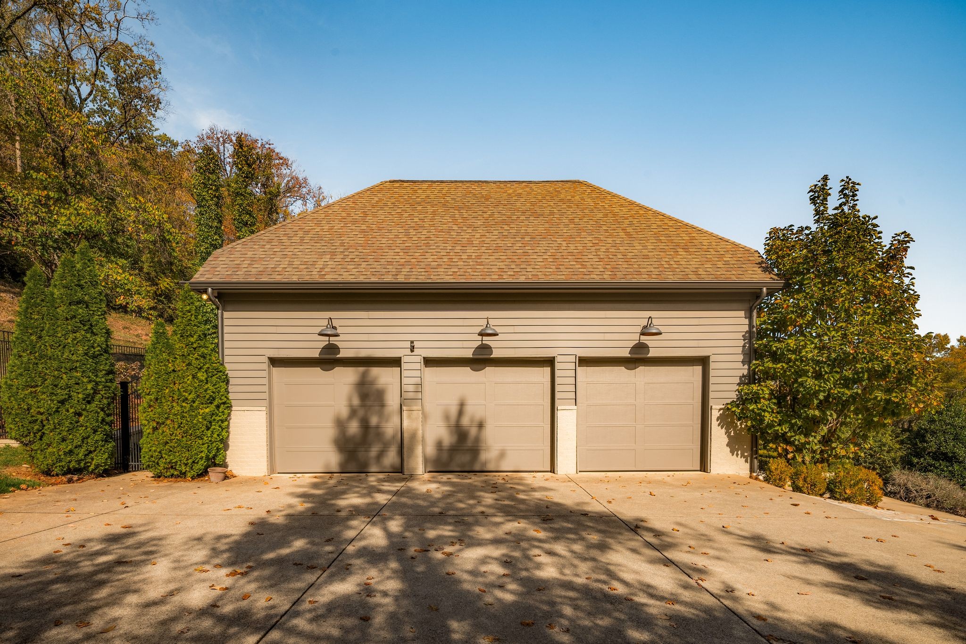
Exceptional craftsmanship and thoughtful design are showcased throughout, from custom ceiling treatments by Vintage Millworks to curated wallpapers and elevated finishes. Separate his-and-hers offices offer flexible spaces for work or creative pursuits, while a private first-floor guest suite provides convenient access to the outdoor grounds. Additional amenities include a cedar-lined seasonal closet, expansive top-floor bonus space, climate-controlled three-car garage, and dedicated space for a future sauna or home gym.
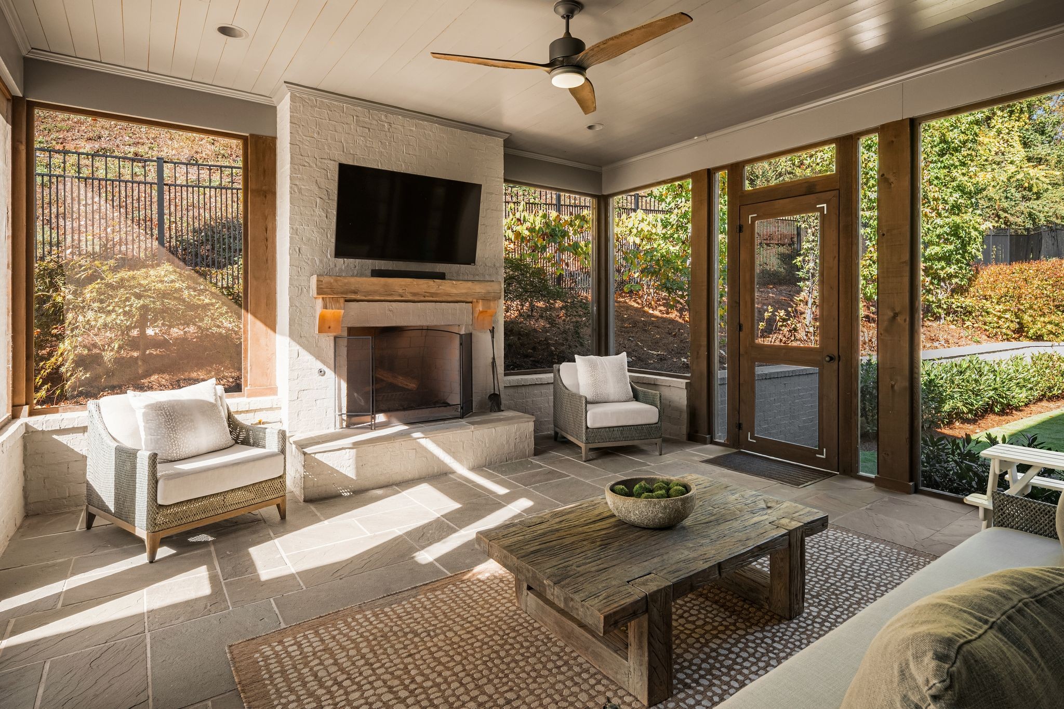
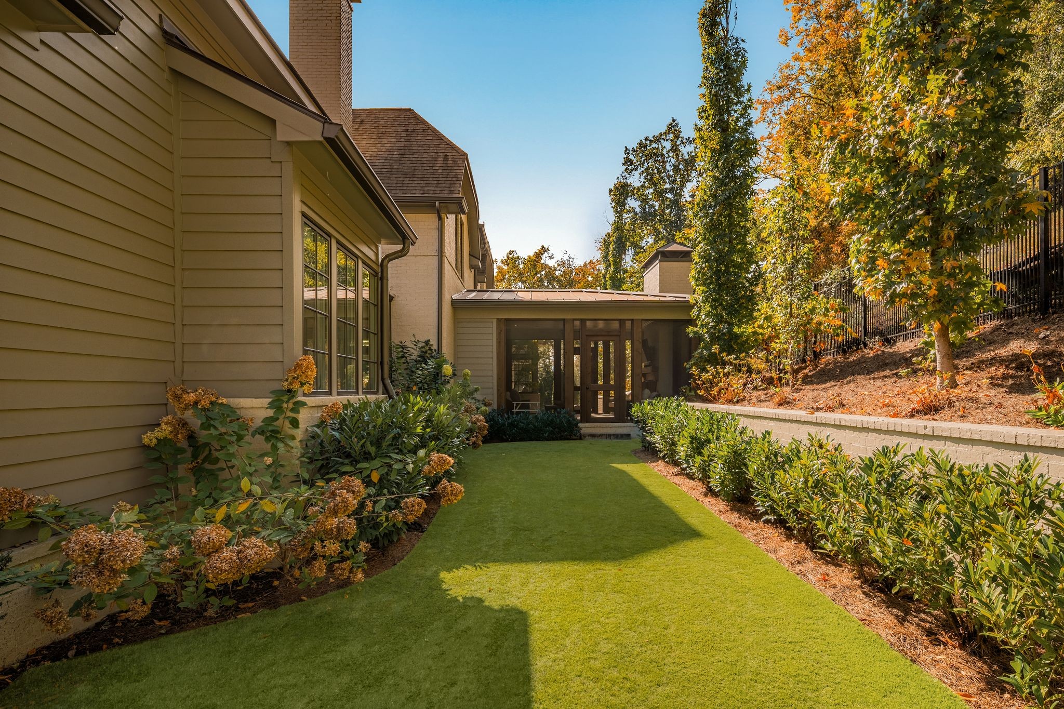
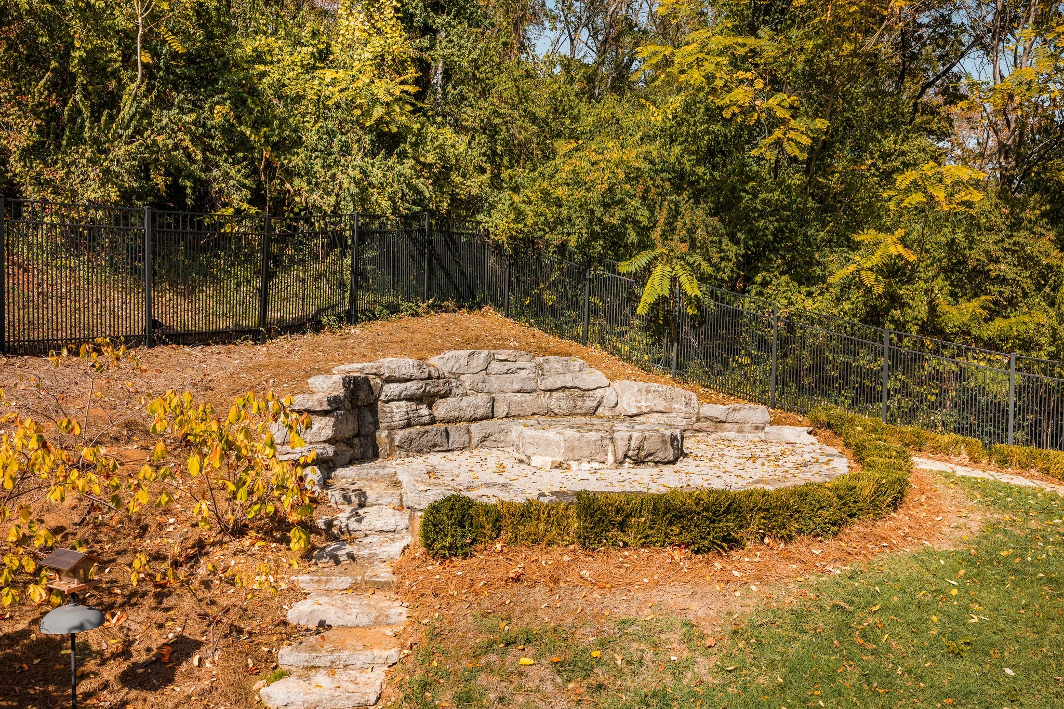
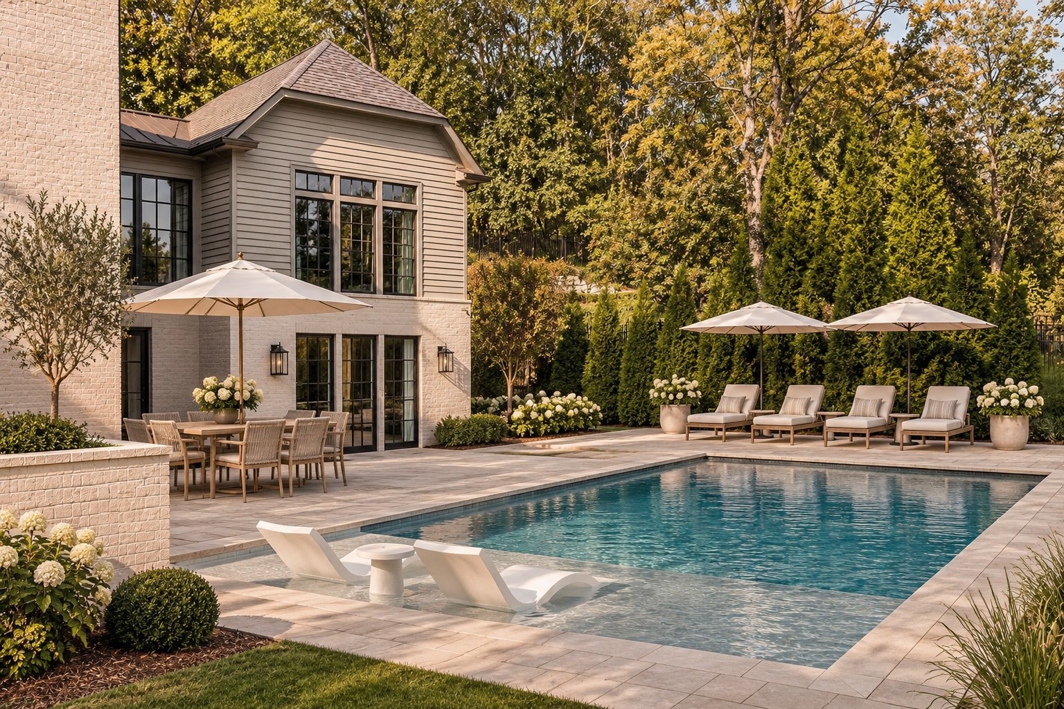
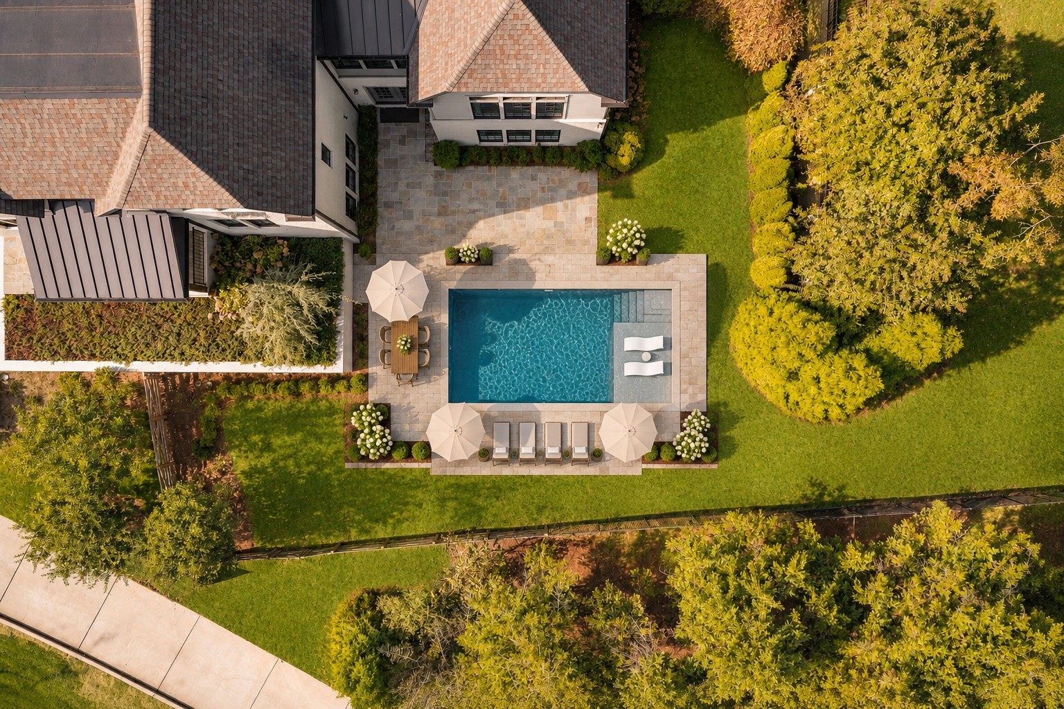
Outdoor living is equally impressive, with limestone terraces, a screened-in porch with fireplace, and a dedicated outdoor cooking area. An inviting fire pit, separate artificial-turf area, and expansive lawn create spaces for entertaining, recreation, and relaxation. The generous grounds also offer the opportunity to add a pool.
A rare offering in Tyne Meade, this distinctive residence pairs designer craftsmanship and versatile living spaces with the tranquility of a secluded hilltop estate. Just minutes from Metro Nashville's premier schools, restaurants, shopping, Cheekwood, Percy Warner Park, and Radnor Lake State Park, the property delivers an exceptional balance of natural beauty, luxurious comfort, and everyday convenience.
Courtesy of Franklin Pargh and Jessica Smith
As a trusted Realtor to the San Francisco 49ers and Oakland Raiders organizations, her expertise handling housing for a long list of professional athletes and coaches is proven and trusted.
Let's ConnectBuying, selling, or relocating to the Bay Area? From early access to new listings to expert guidance on pricing and marketing your home, I cover the full corridor from San Francisco, through the Peninsula and Silicon Valley, down to San Jose.
Compass
988 Howard Ave., Suite 300, Burlingame, CA 94010 CA DRE# 01726418