For Sale
4115B Oriole Pl
- $1,349,900
- 4 Beds
- 5 Baths
- 3,515 Sq. Ft.
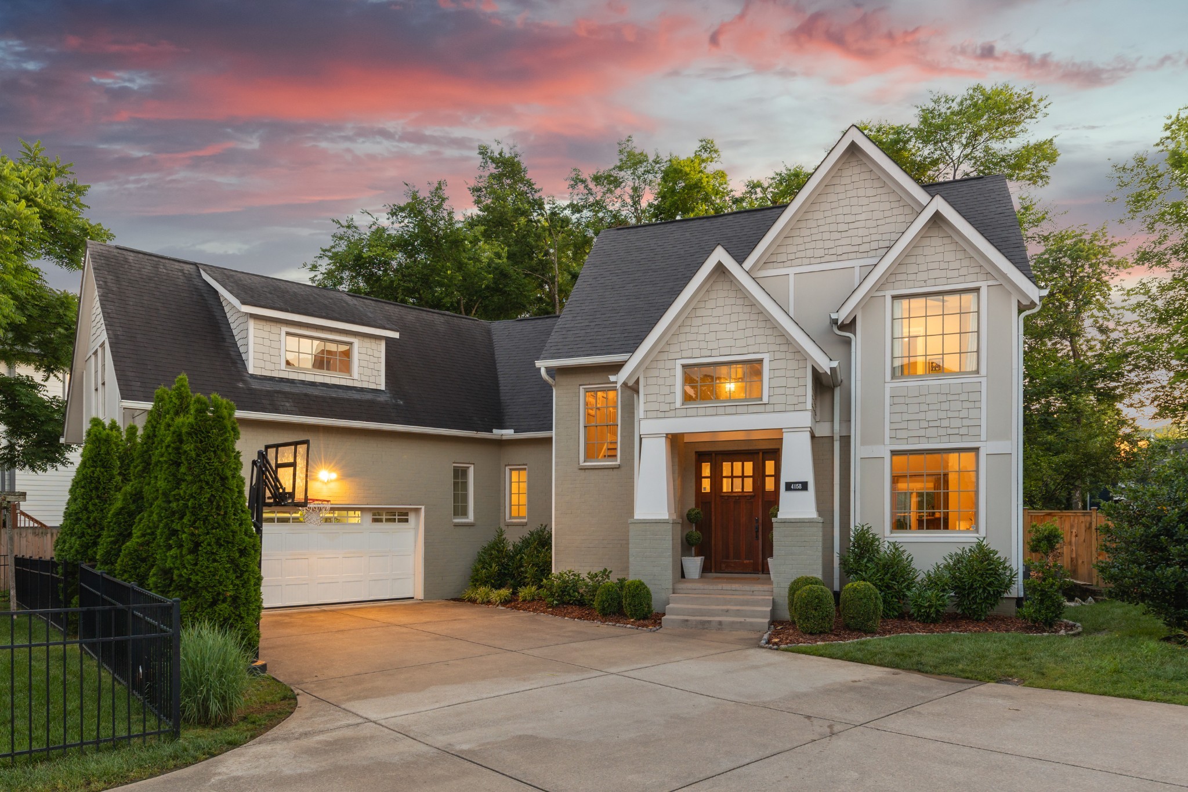
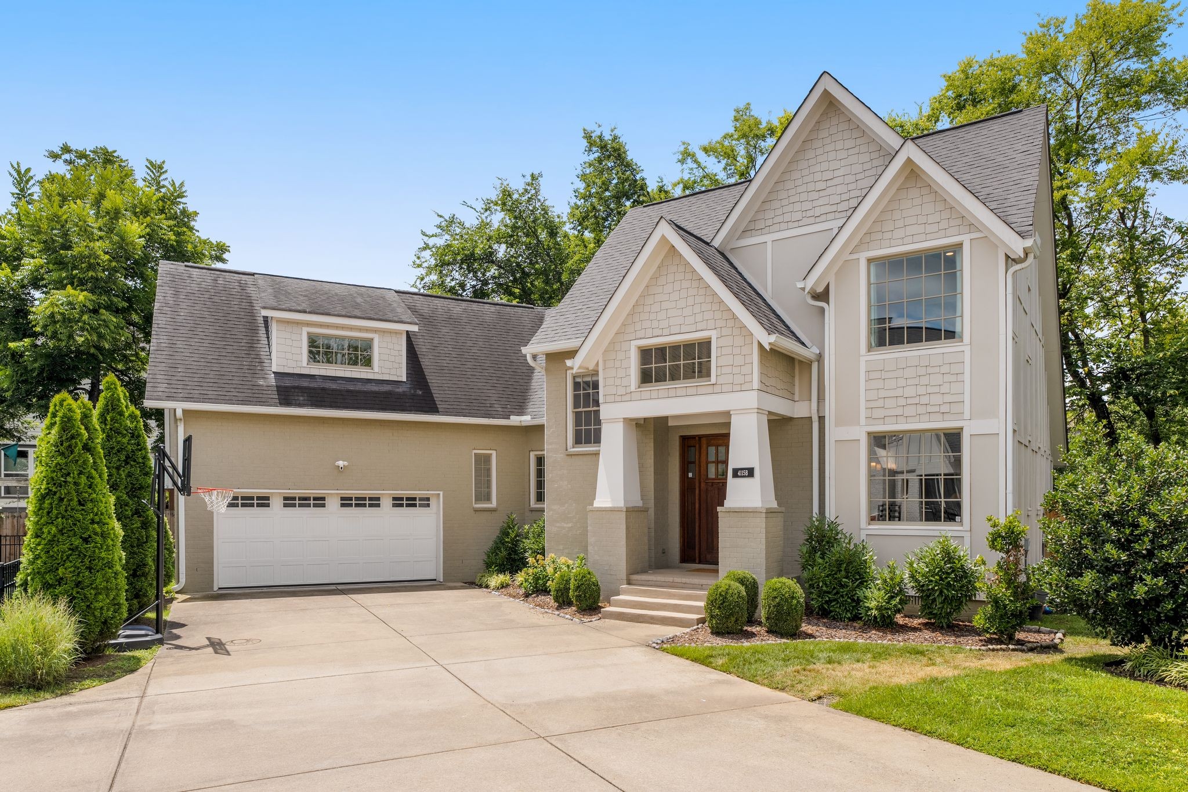
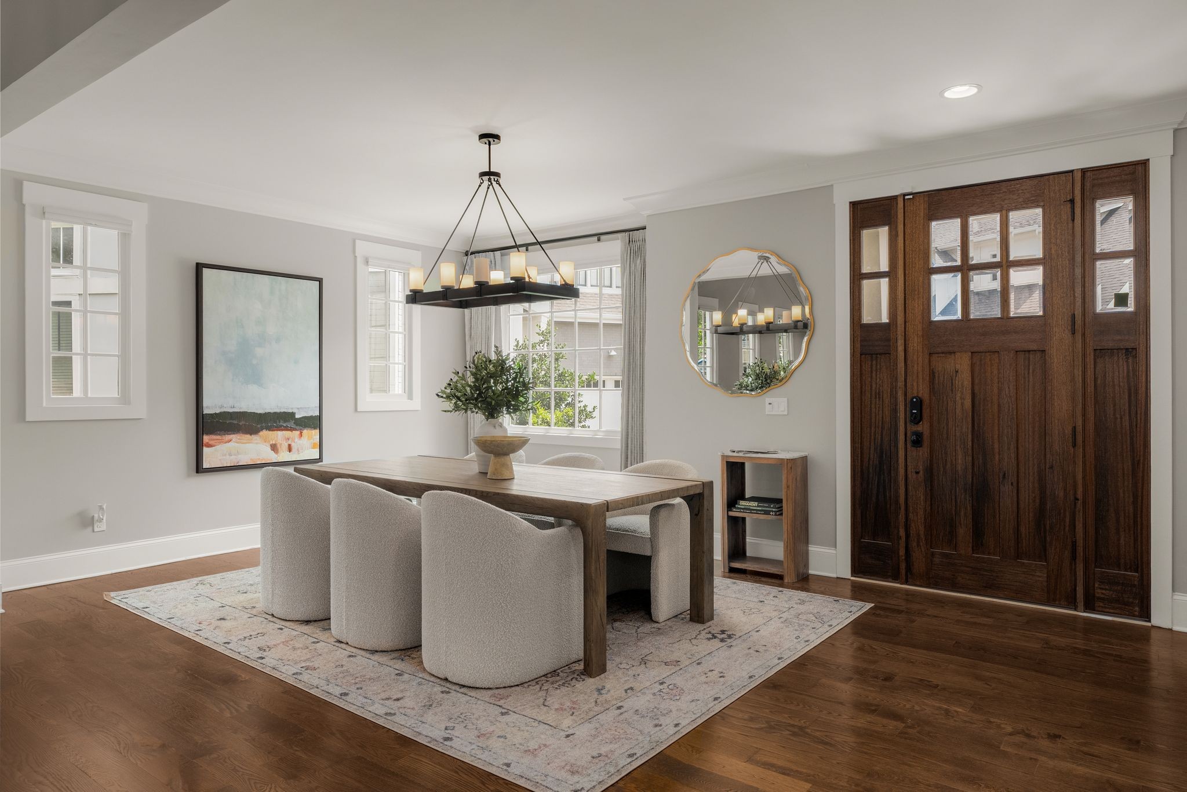
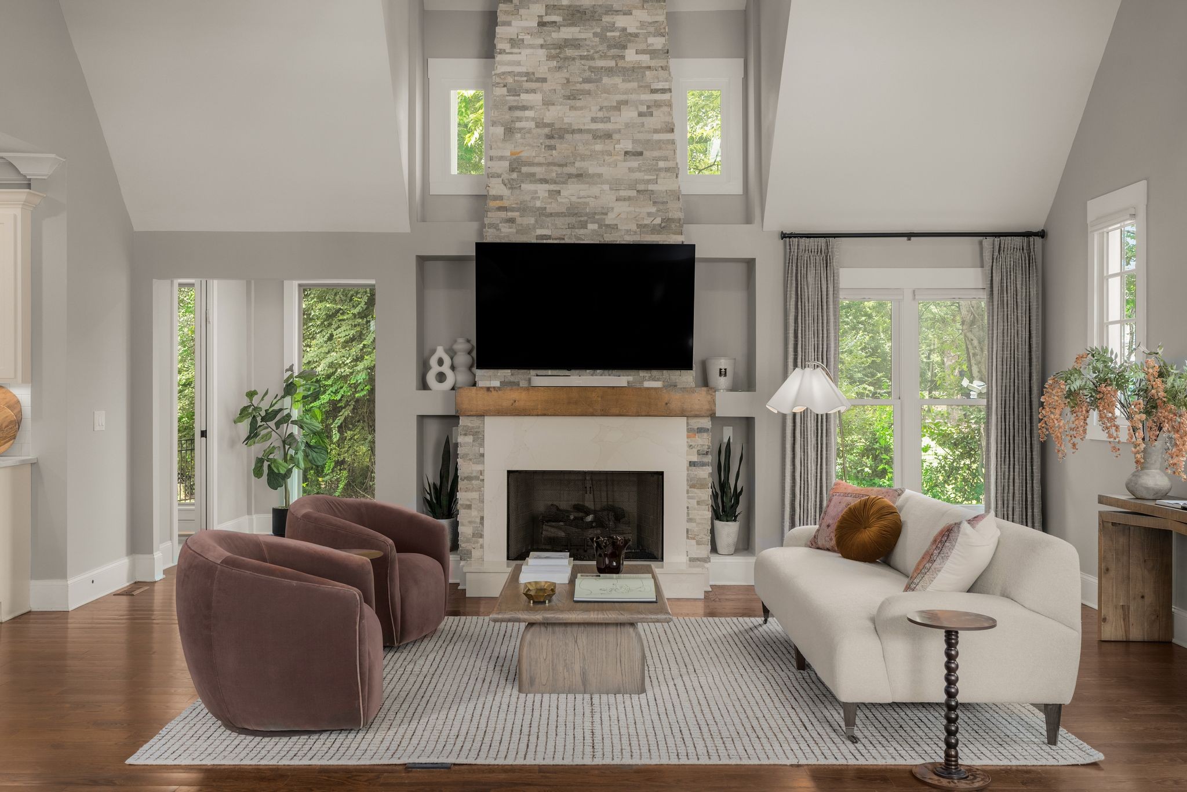
For Sale
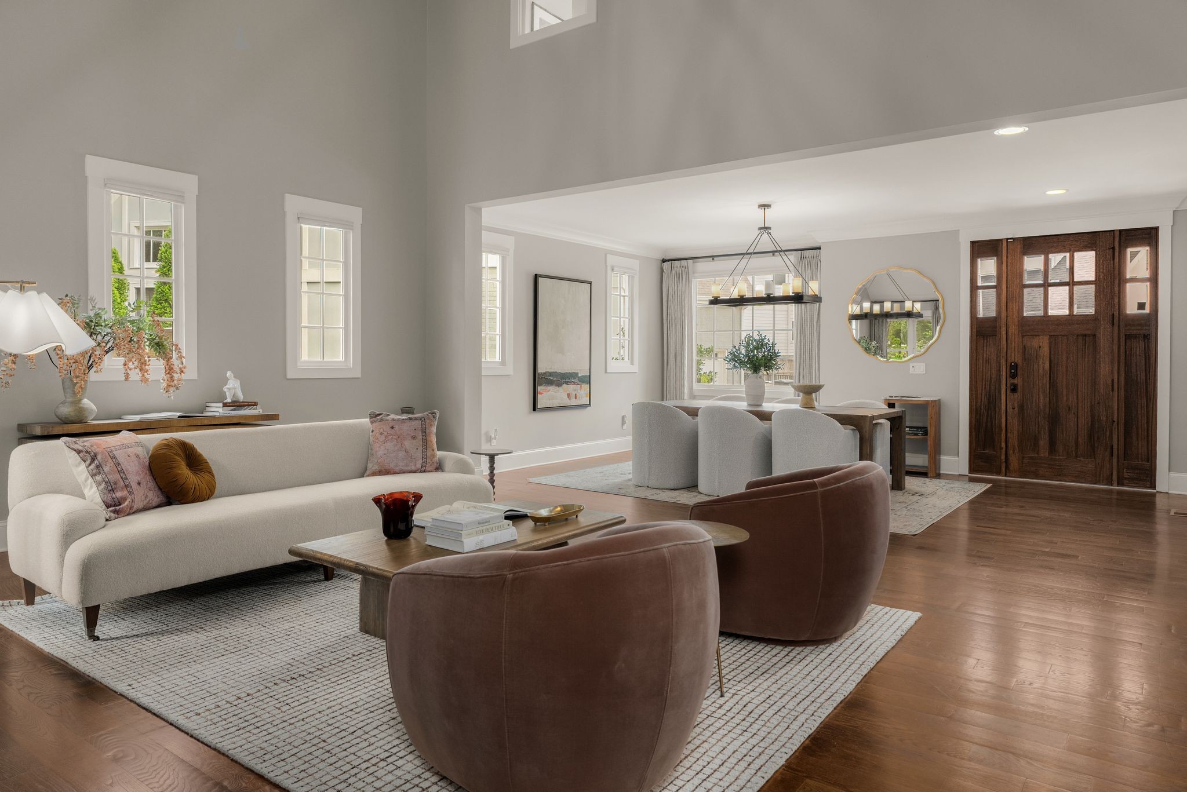
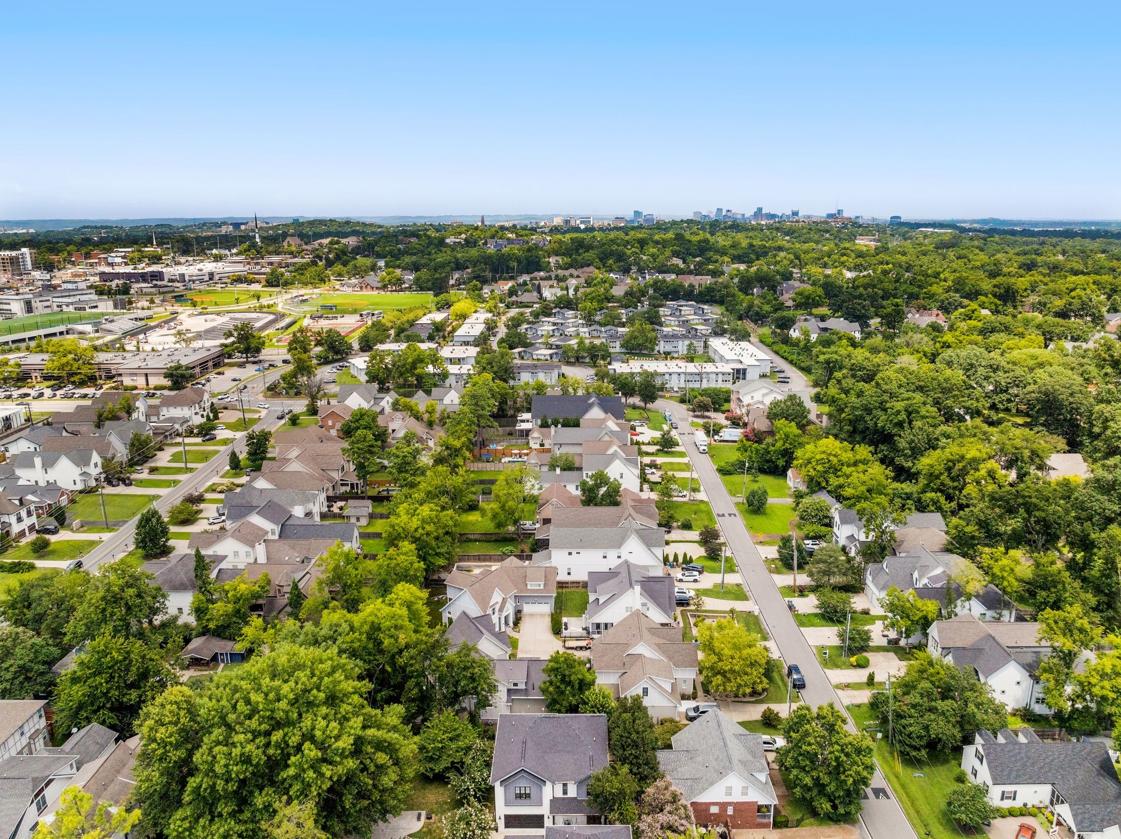
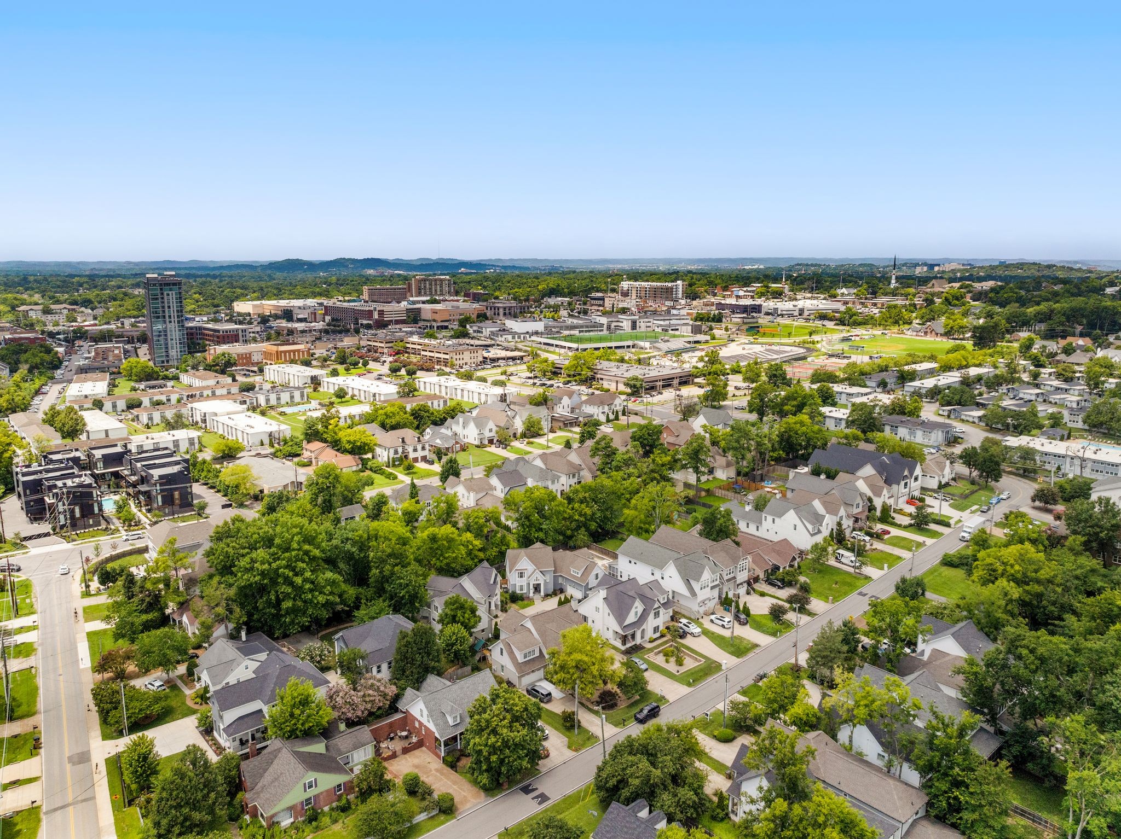
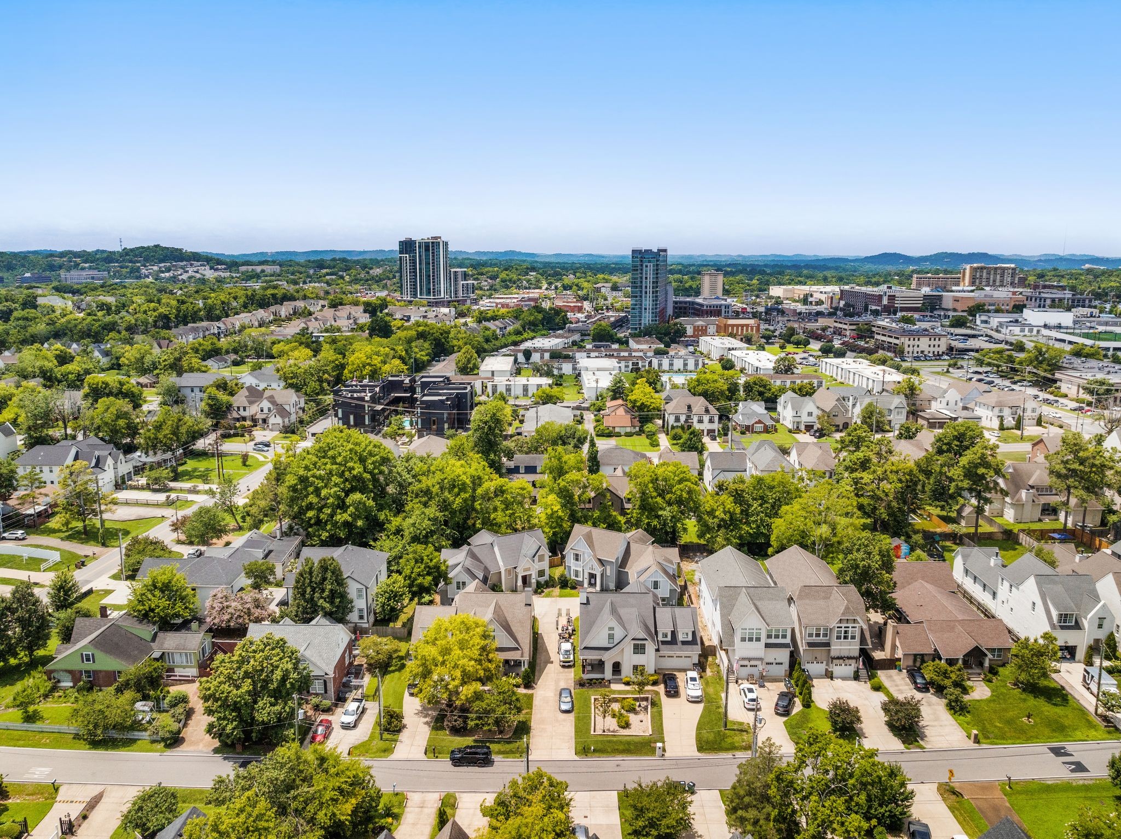
Nestled in one of Nashville's most sought-after neighborhoods, this exceptional residence offers the rare convenience of a truly walkable Green Hills lifestyle, with premier shopping, dining, and everyday conveniences just moments from your doorstep.
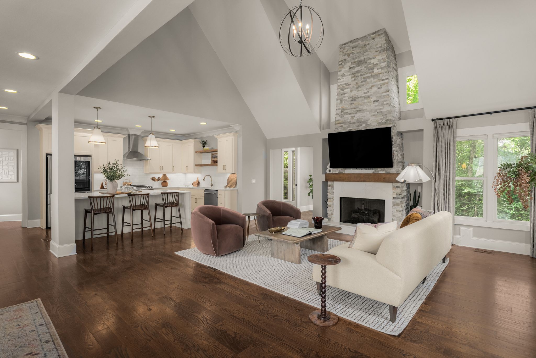
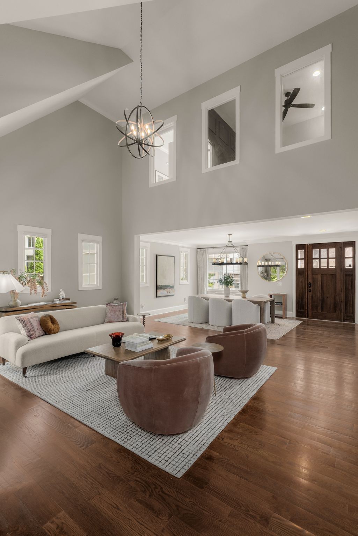
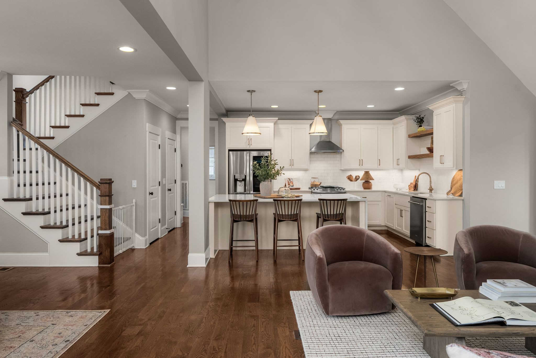
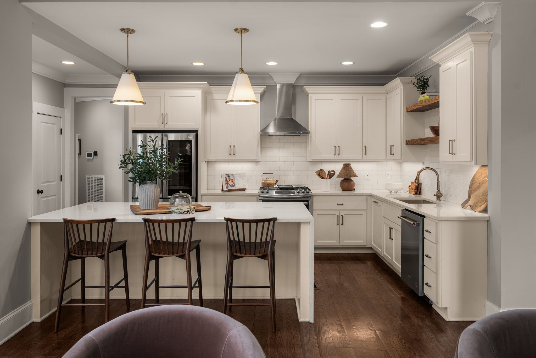
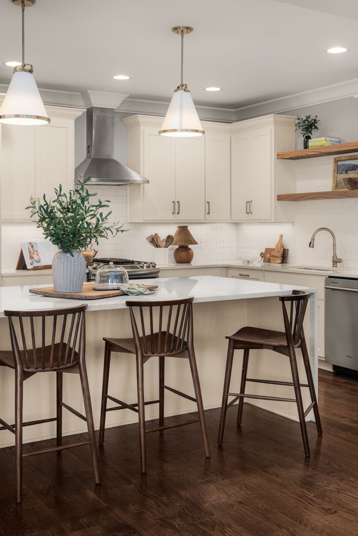
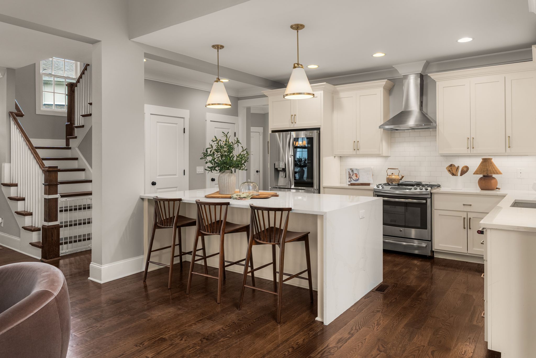
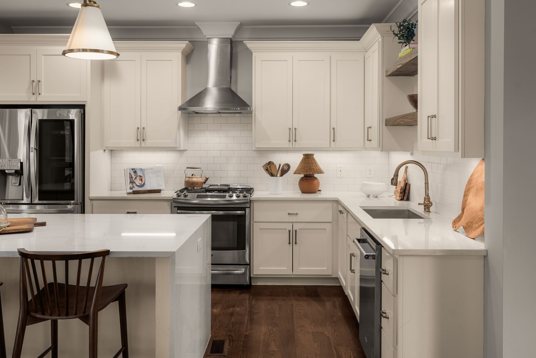
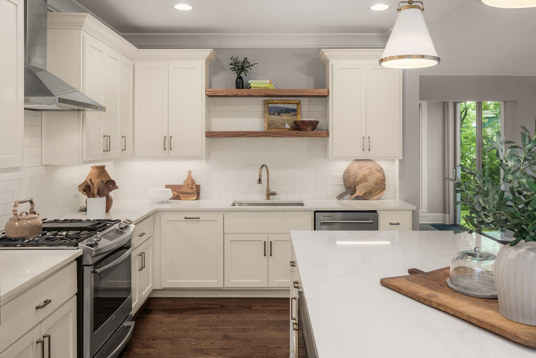
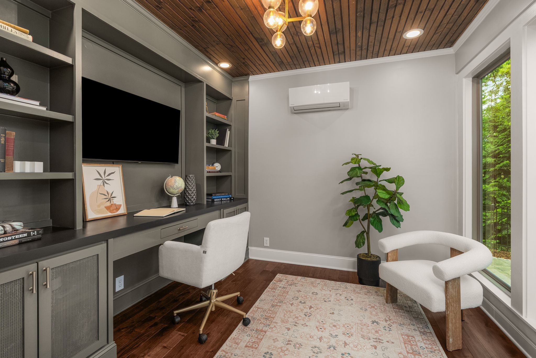
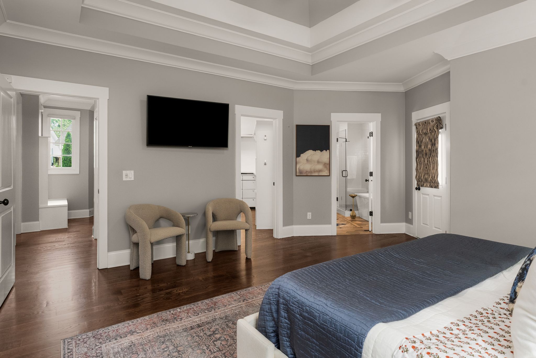
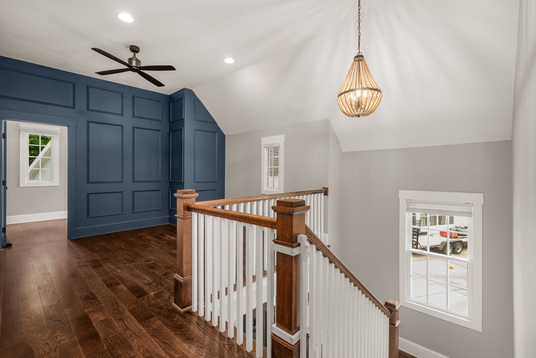
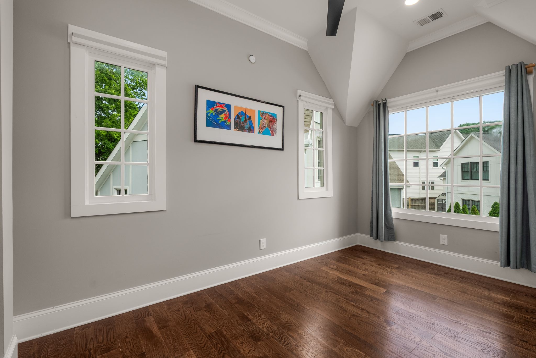
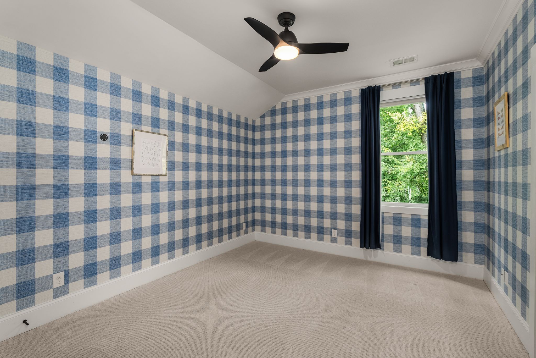
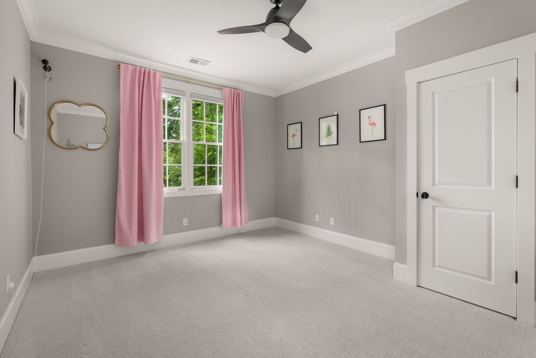
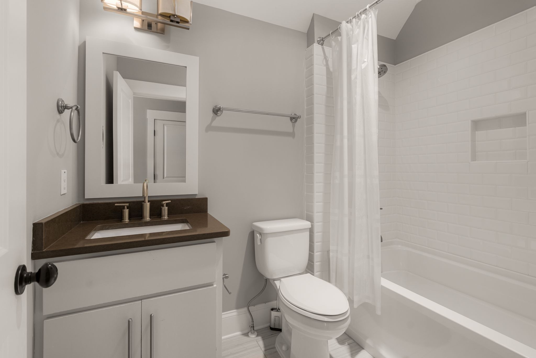
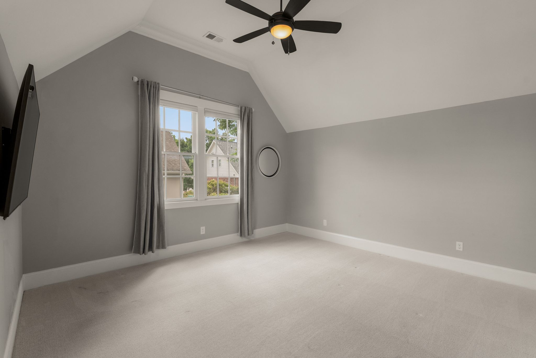
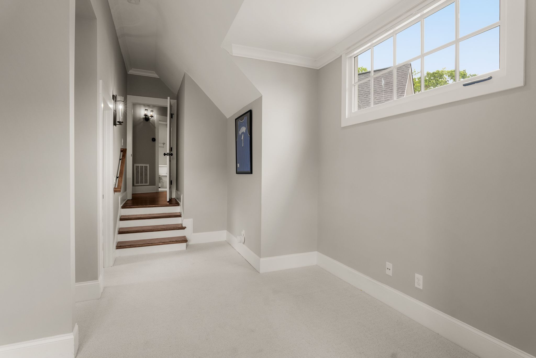
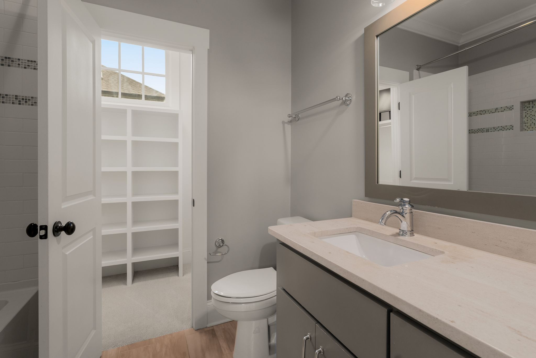
Inside, thoughtfully curated upgrades elevate both style and functionality. The light-filled open-concept floor plan showcases quartz countertops, a gas range, rich hardwood flooring, and a warm, inviting fireplace. A dedicated home office provides an ideal work-from-home retreat, while the enclosed upstairs landing has been transformed into two versatile flex spaces--perfect for a media room, playroom, fitness area, study space, or additional guest accommodations.
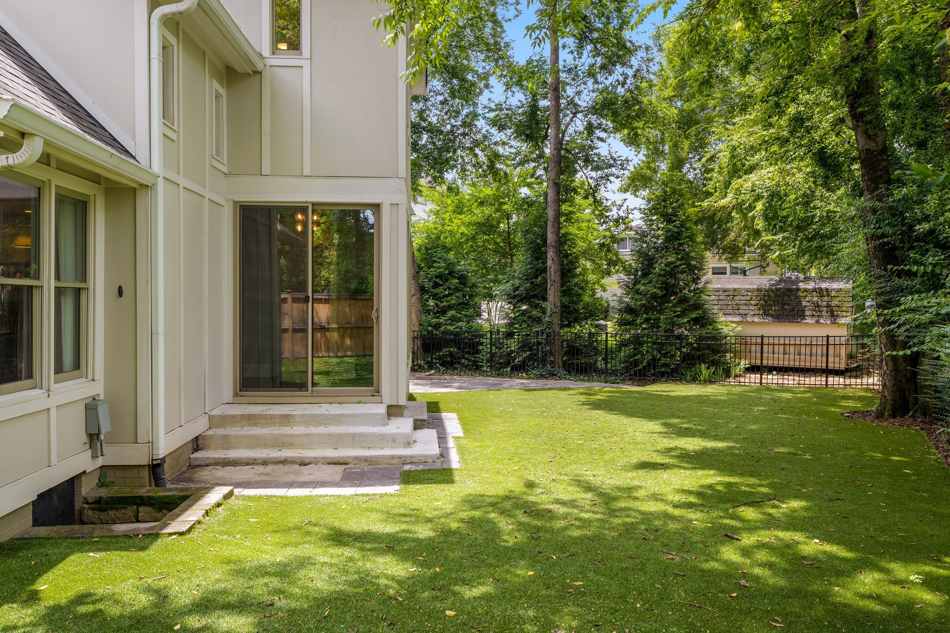
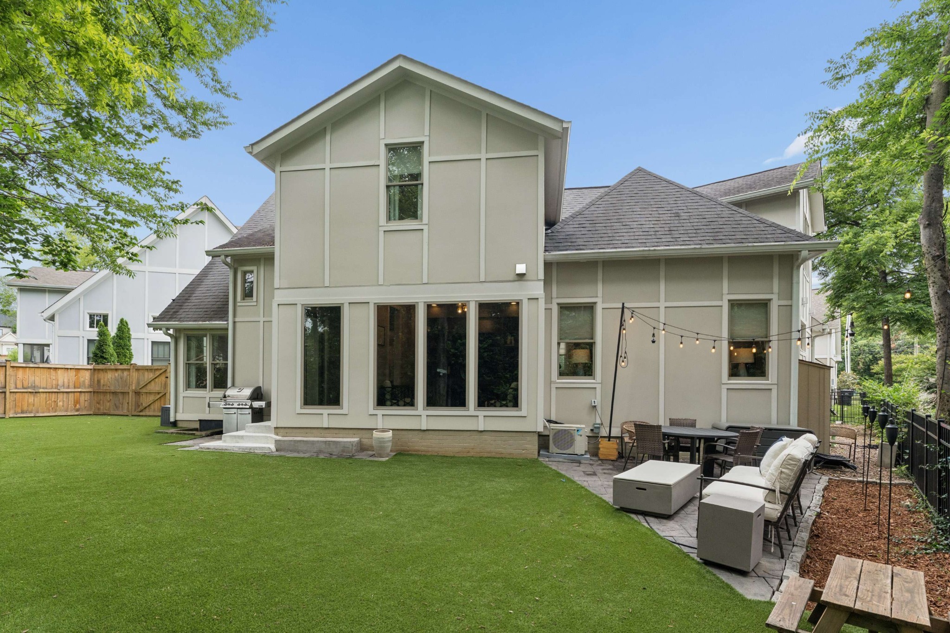
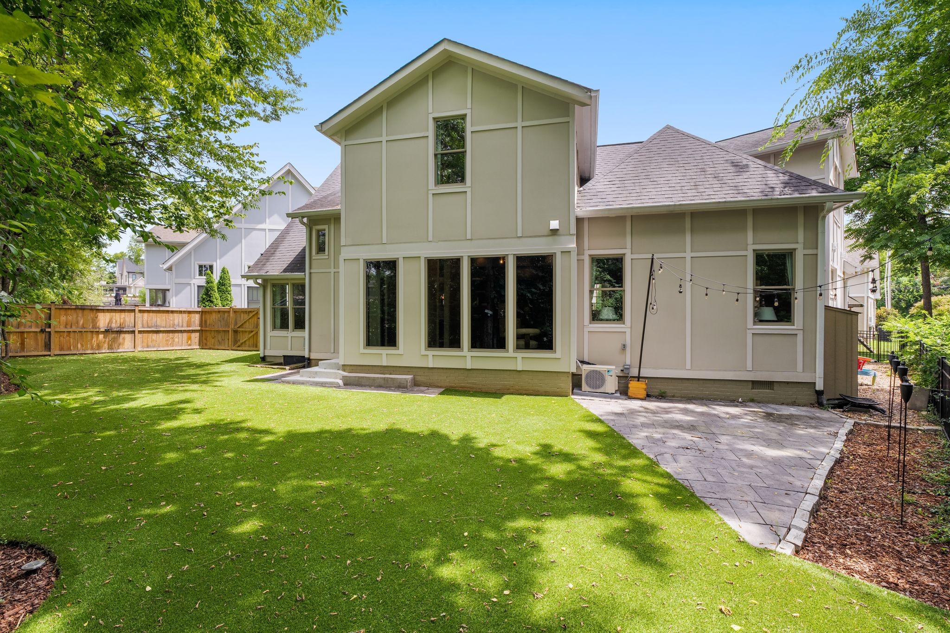
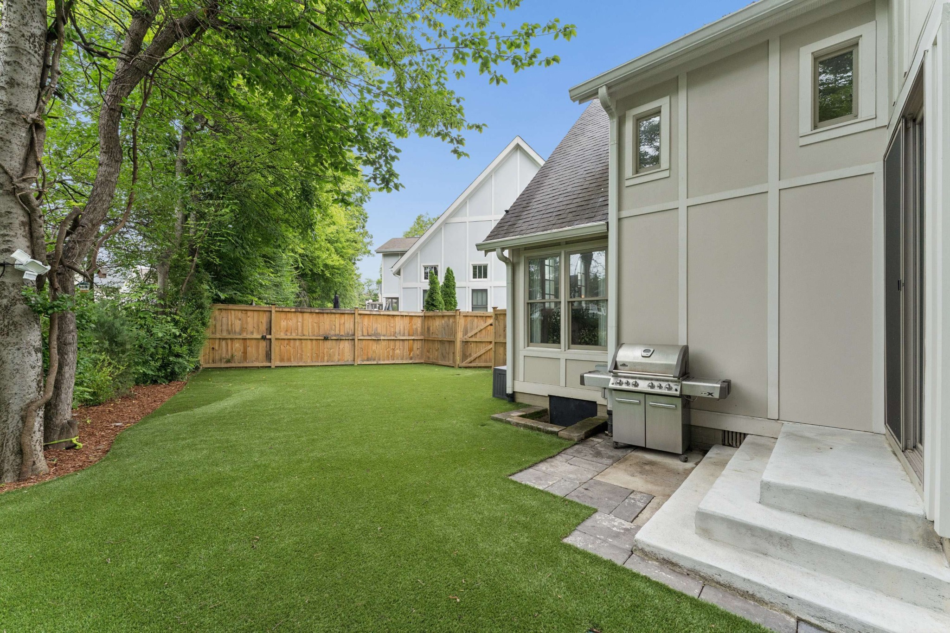
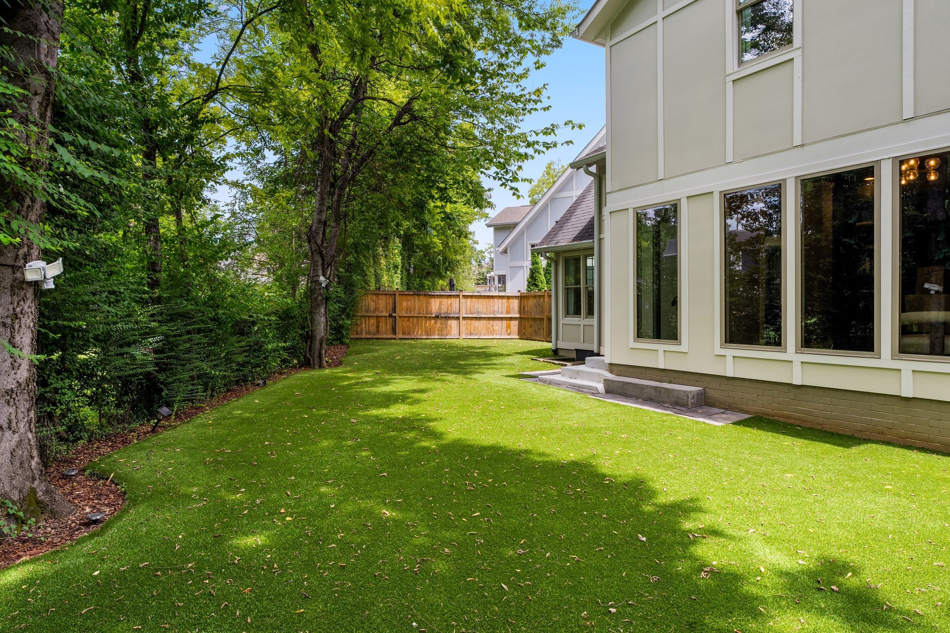
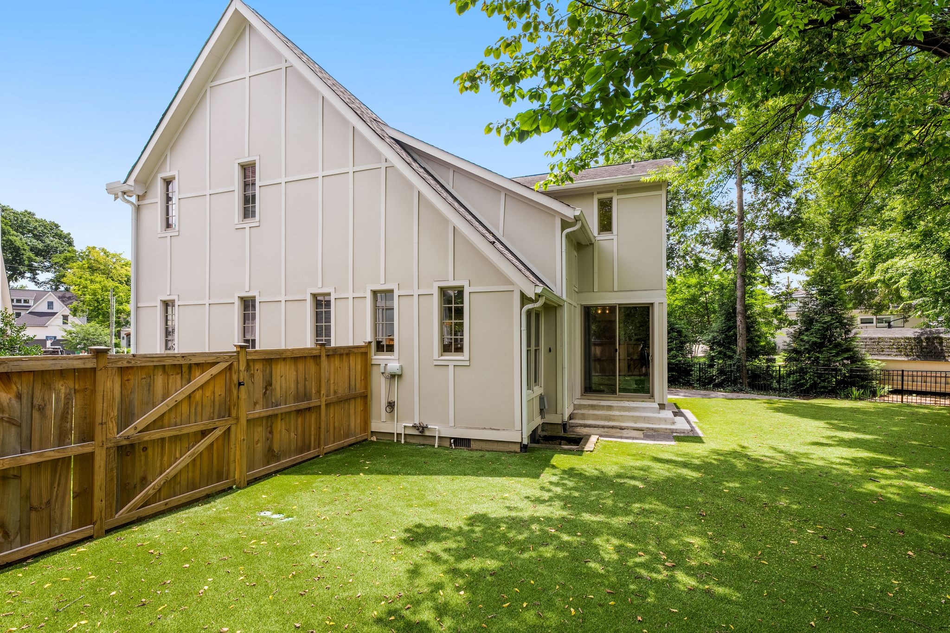
Step outside to a private backyard designed for effortless enjoyment, featuring lush, low-maintenance turf that remains beautiful year-round. Complete with a two-car garage and an impressive list of recent improvements, this home seamlessly blends sophisticated living with everyday comfort in one of Nashville's most desirable locations.
Courtesy of Franklin Pargh and Jessica Smith
As a trusted Realtor to the San Francisco 49ers and Oakland Raiders organizations, her expertise handling housing for a long list of professional athletes and coaches is proven and trusted.
Let's ConnectCompass
988 Howard Ave., Suite 300, Burlingame, CA 94010 CA DRE# 01726418