Active Under Contract
3611 Woodmont Blvd
- $1,599,900
- 4 Beds
- 5 Baths
- 3,649 Sq. Ft.
Active Under Contract
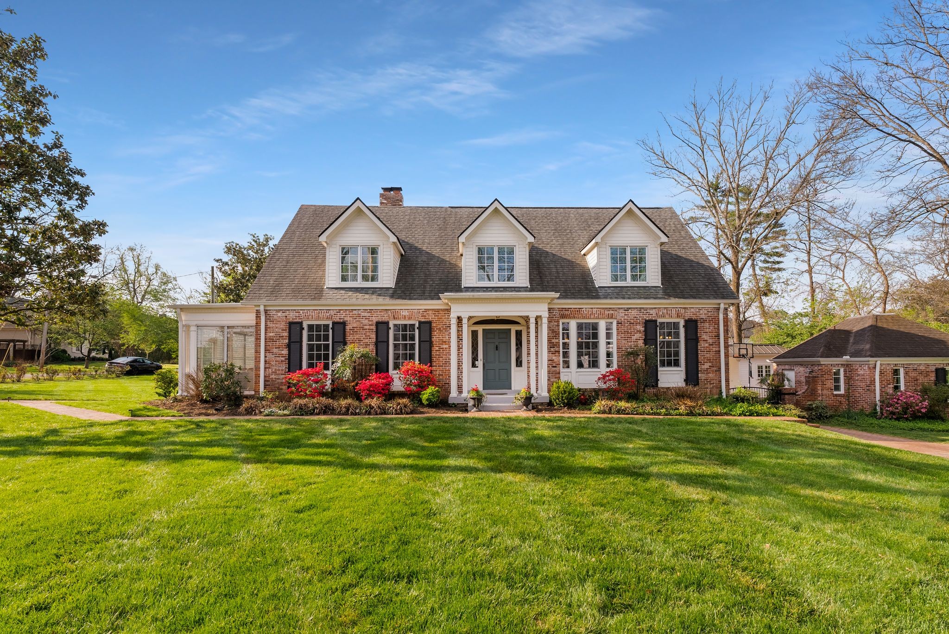
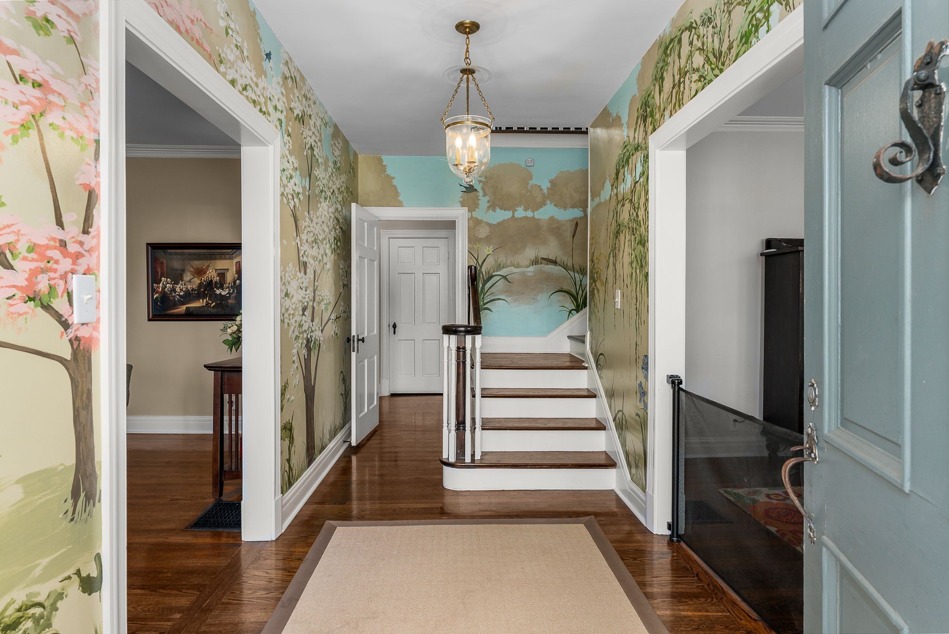
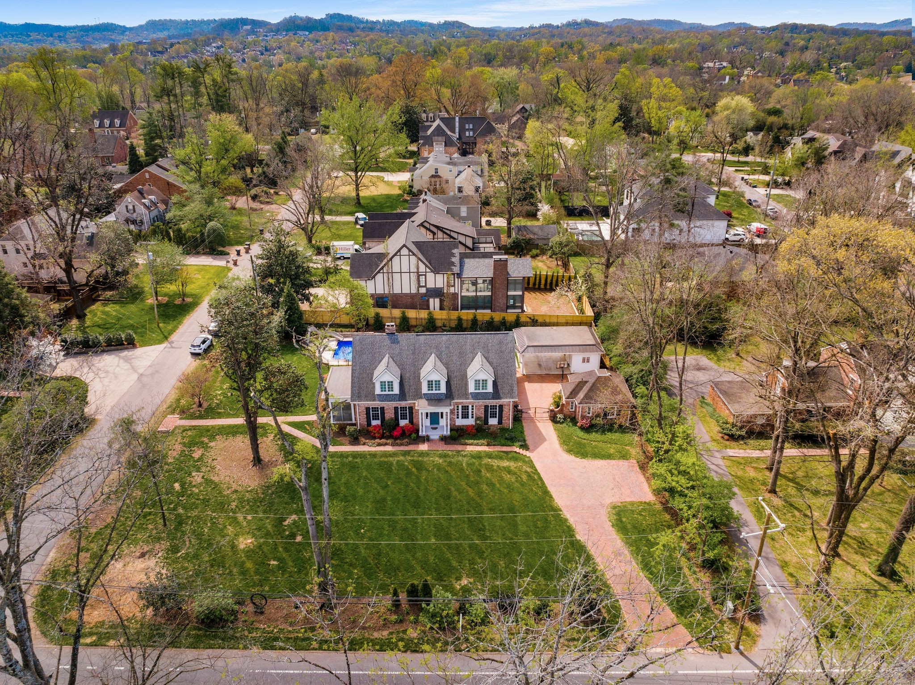
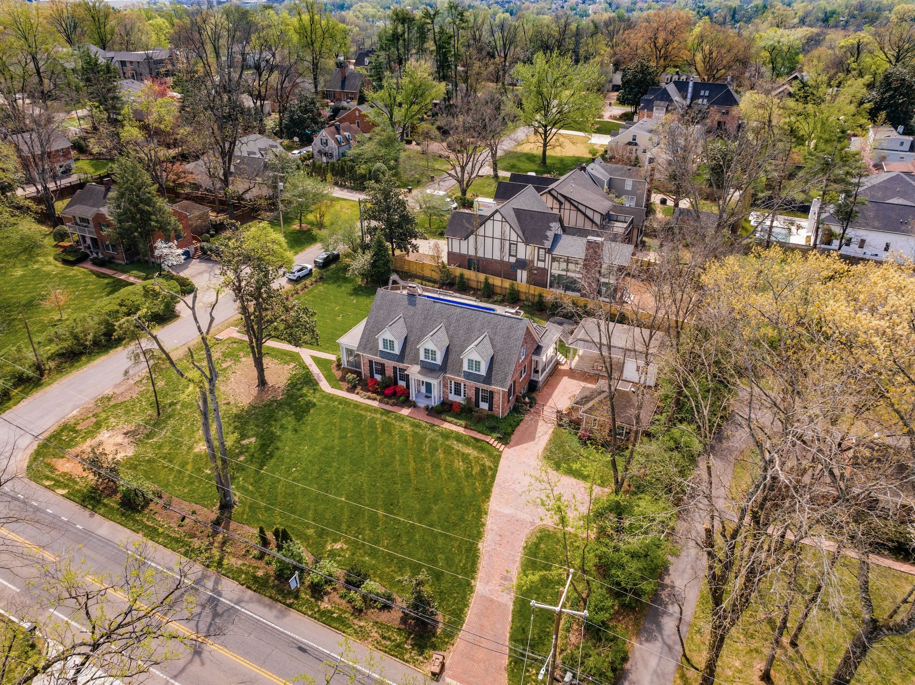
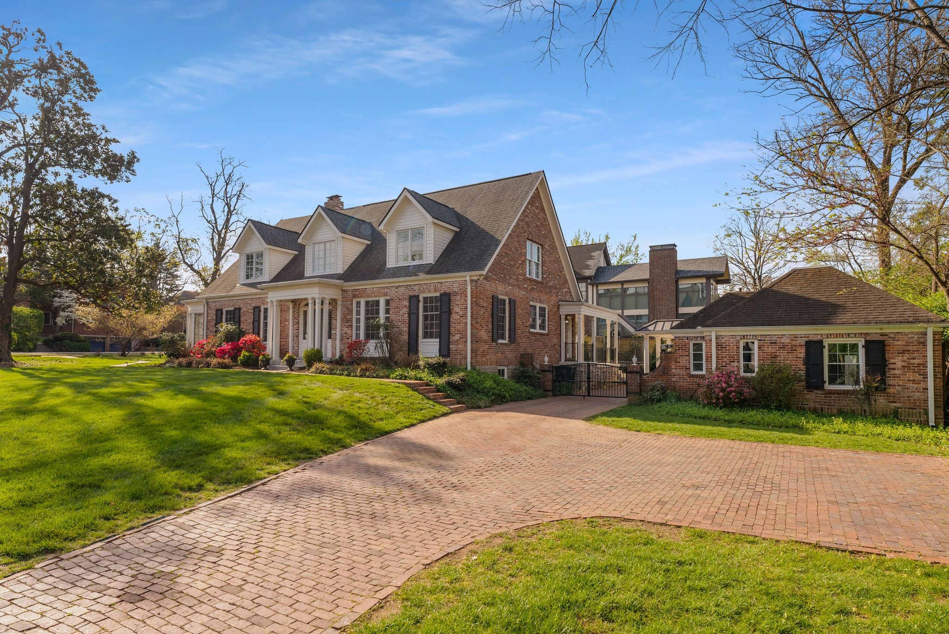
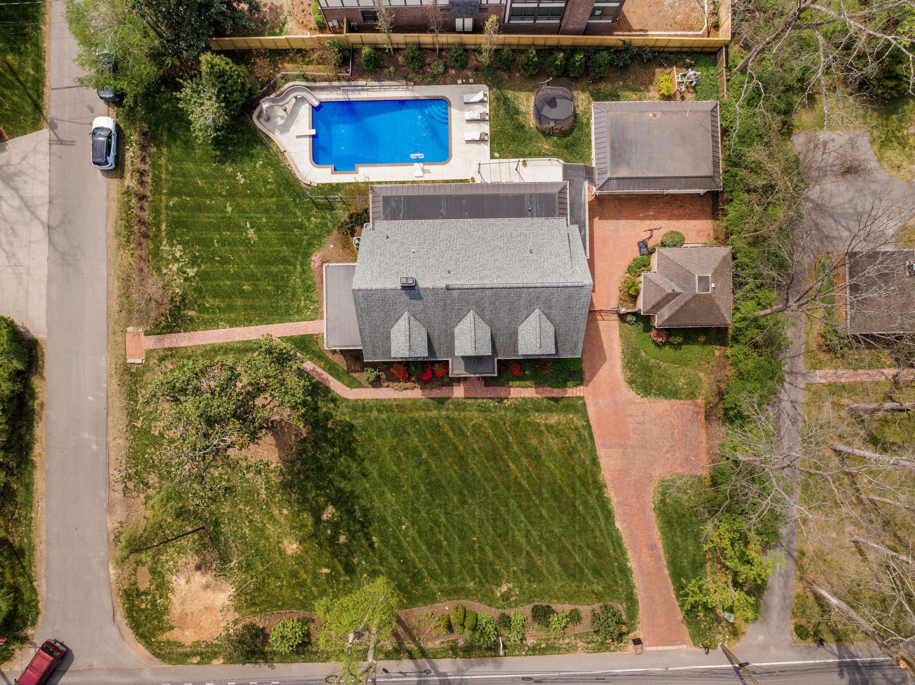
Perfectly positioned on a coveted corner lot, this beautifully updated home seamlessly blends timeless elegance with modern comfort. Designed for both everyday living and effortless entertaining, the thoughtfully curated floor plan offers an exceptional balance of open-concept spaces and classic formal rooms.
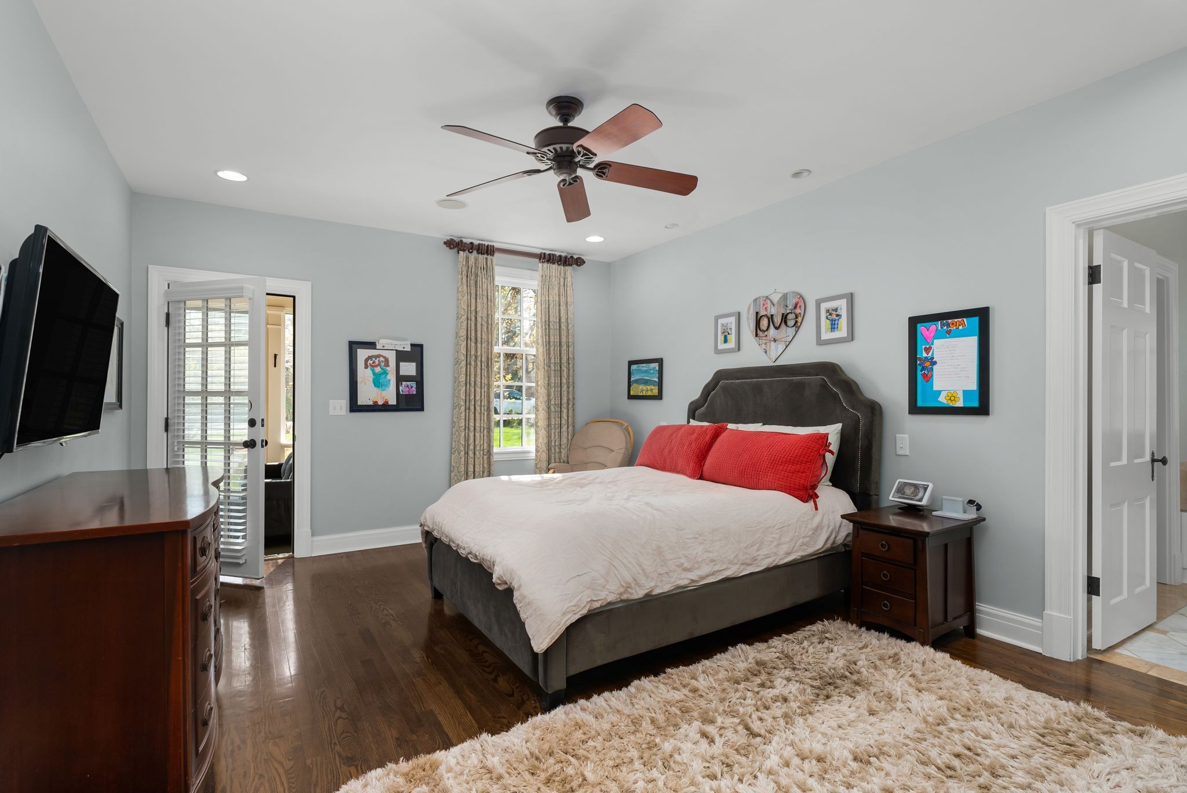
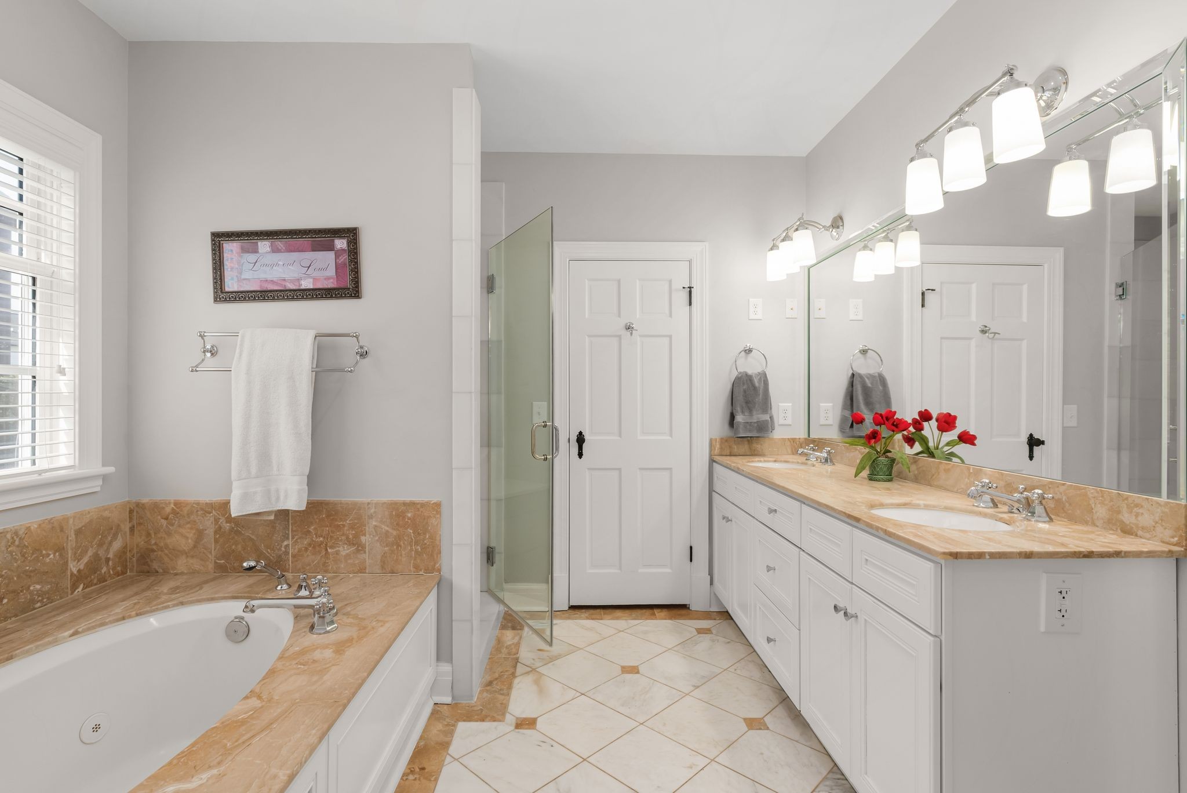
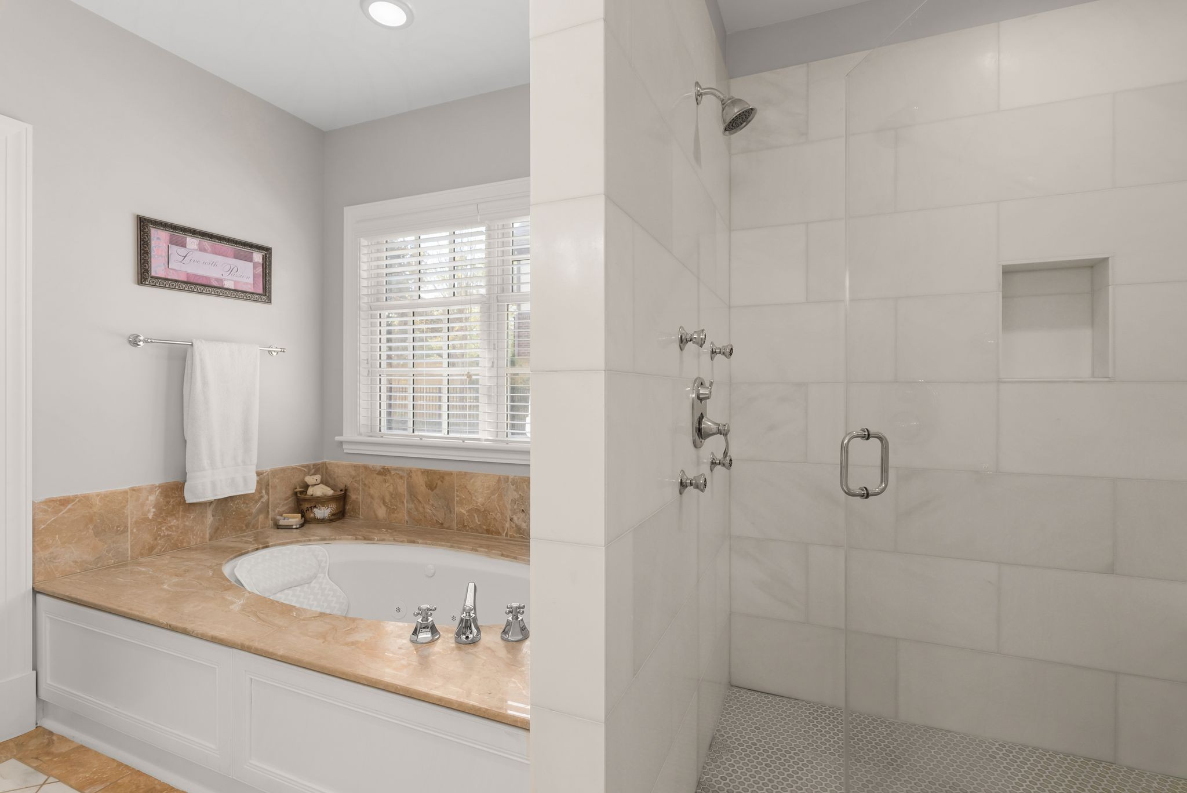
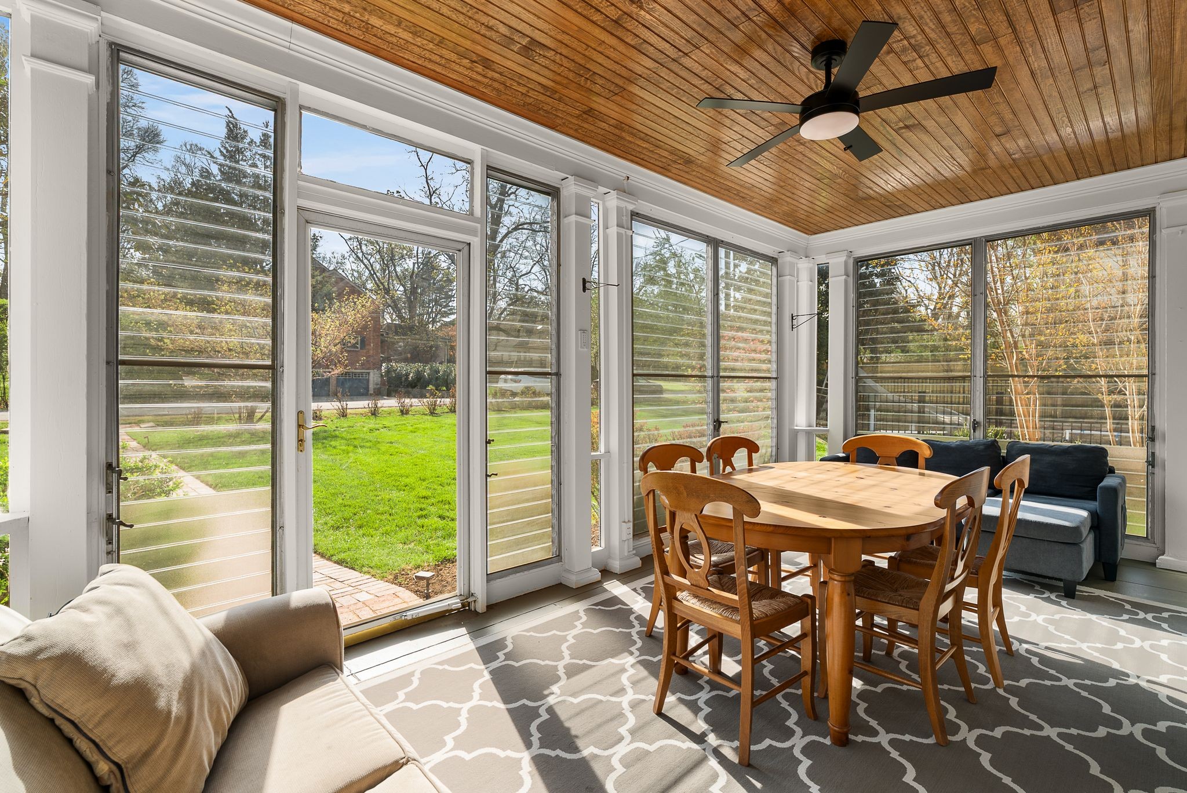
The main-level primary suite serves as a private sanctuary, complete with a spacious walk-in closet, luxurious soaking tub, oversized walk-in shower, and direct access to a charming screened porch with louvered windows--an ideal spot to enjoy morning coffee or unwind at the end of the day.
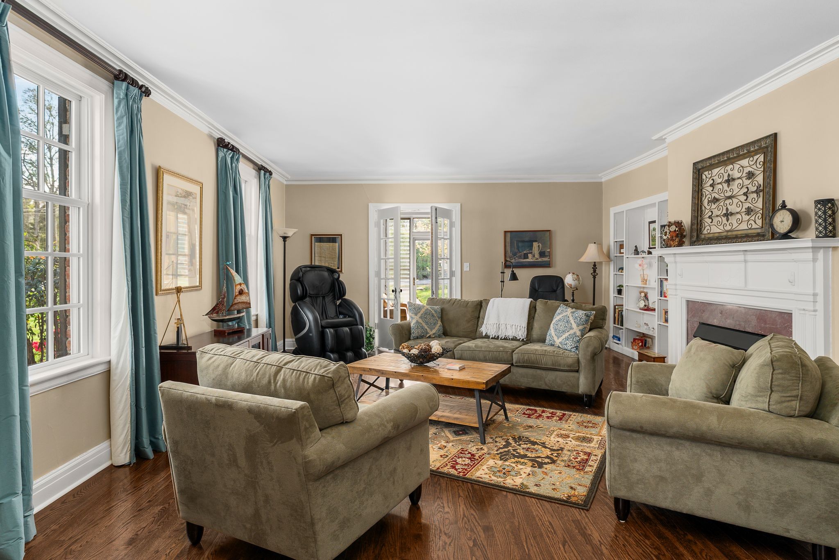
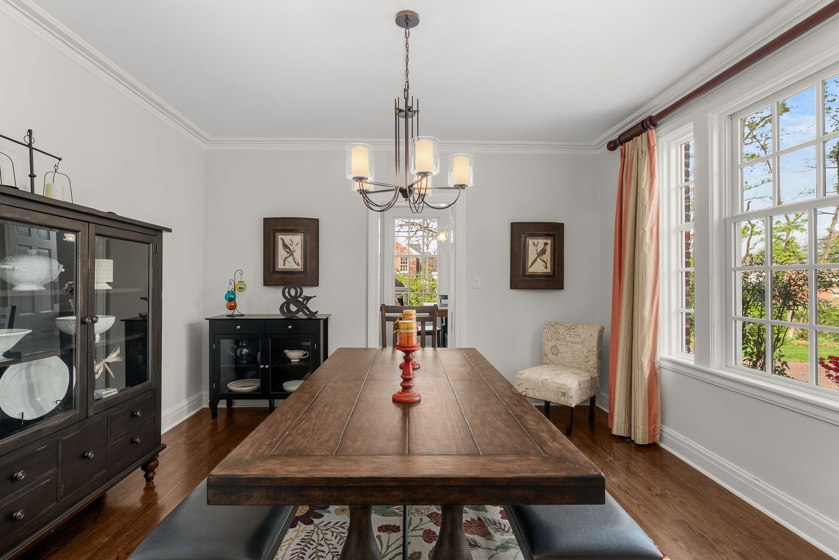
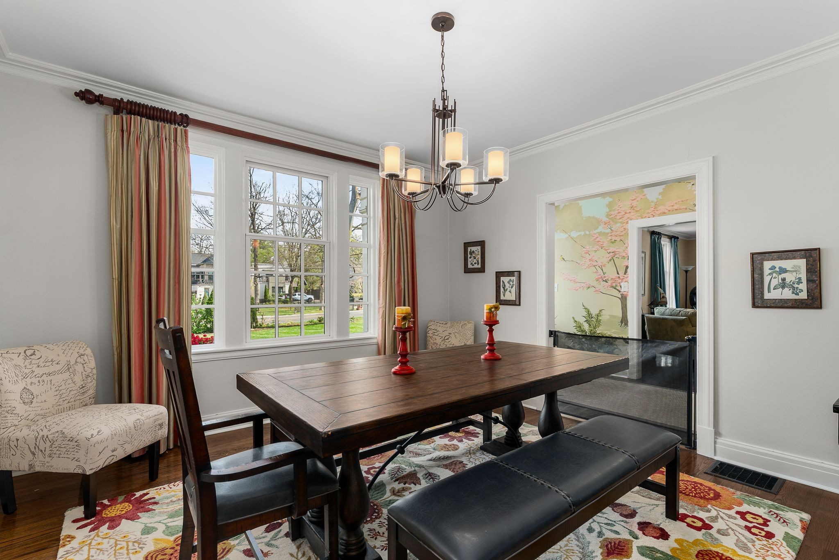
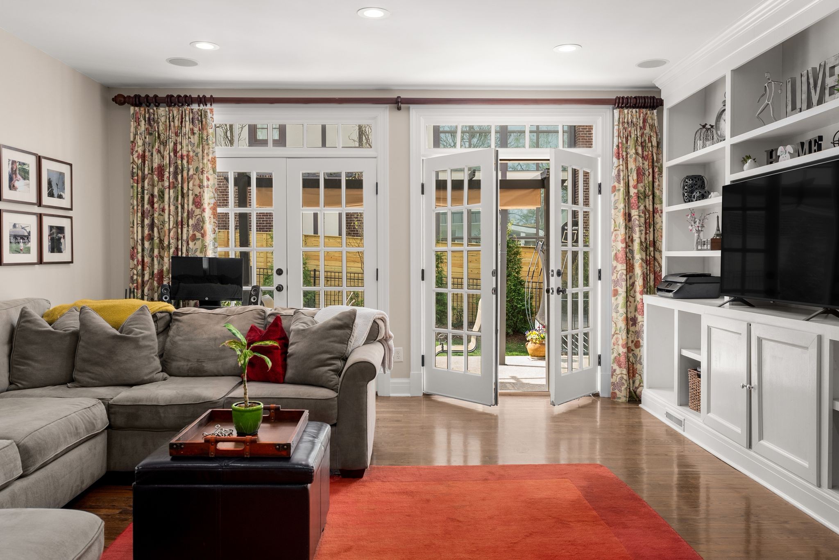
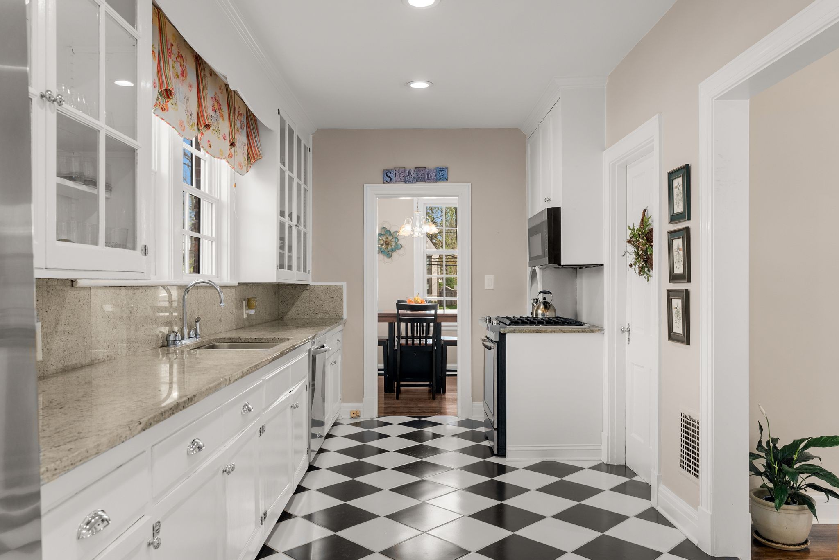
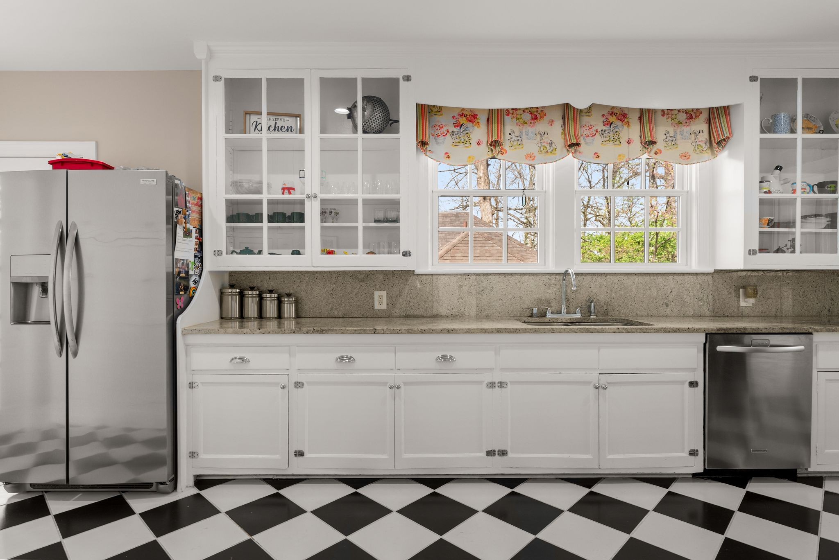
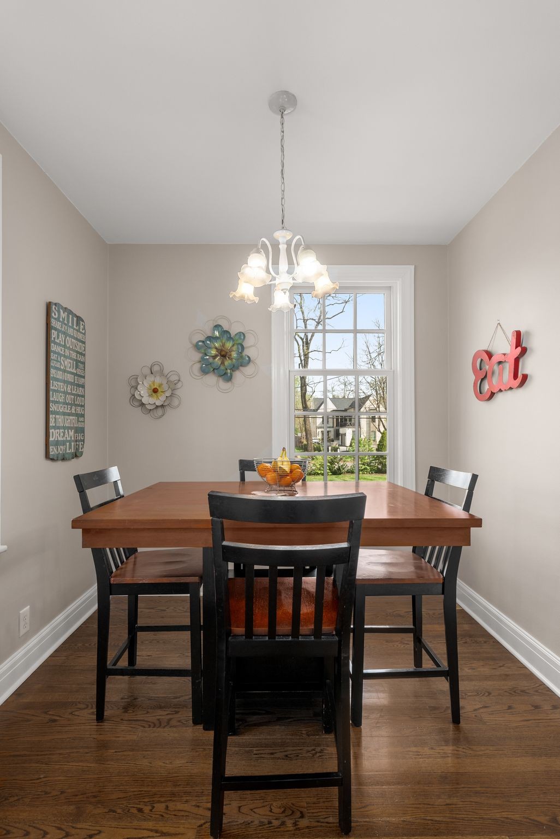
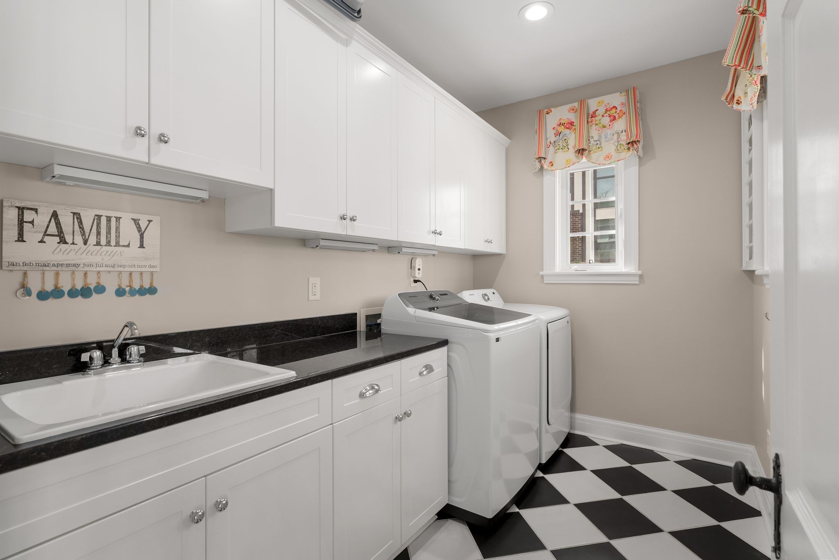
At the heart of the home, the kitchen flows effortlessly into the breakfast area and inviting family room, while a formal dining room and elegant living room provide the perfect backdrop for hosting gatherings both large and small. A conveniently located laundry room completes the main level.
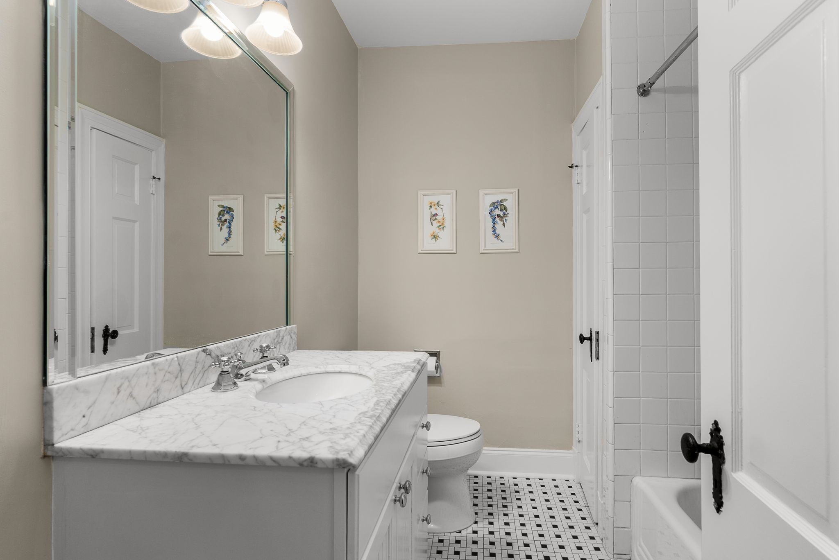
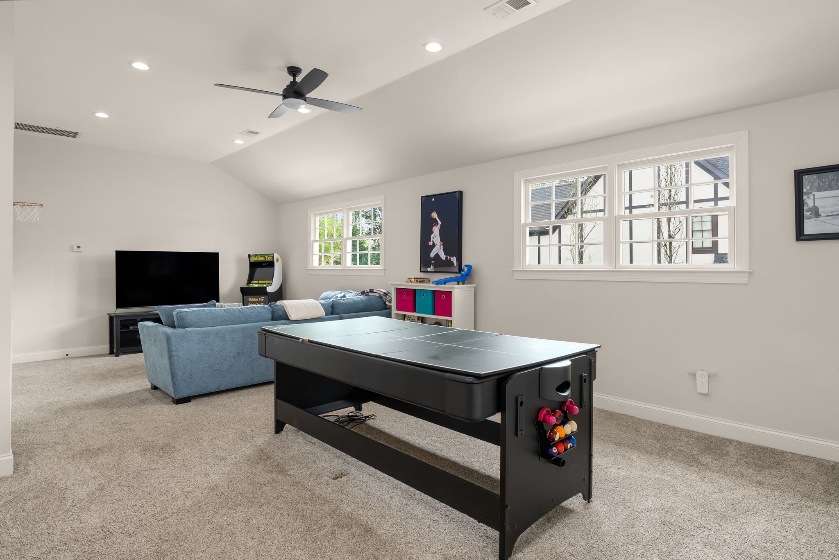
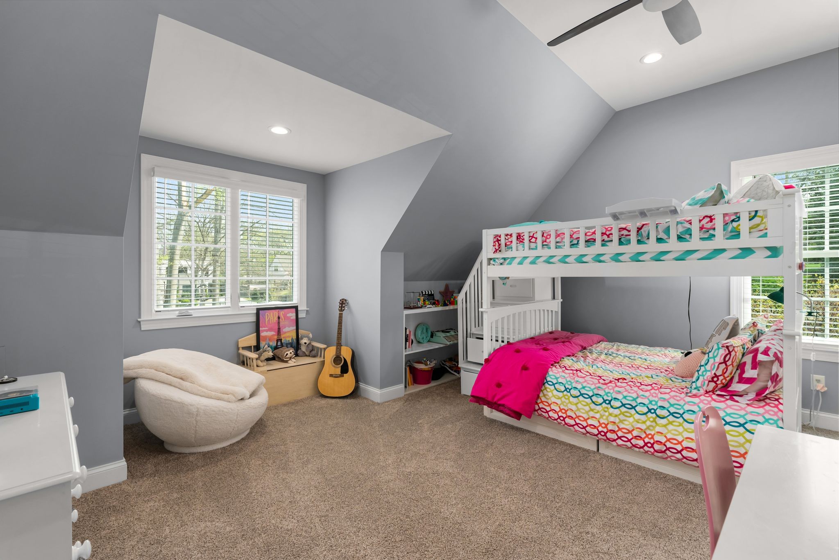
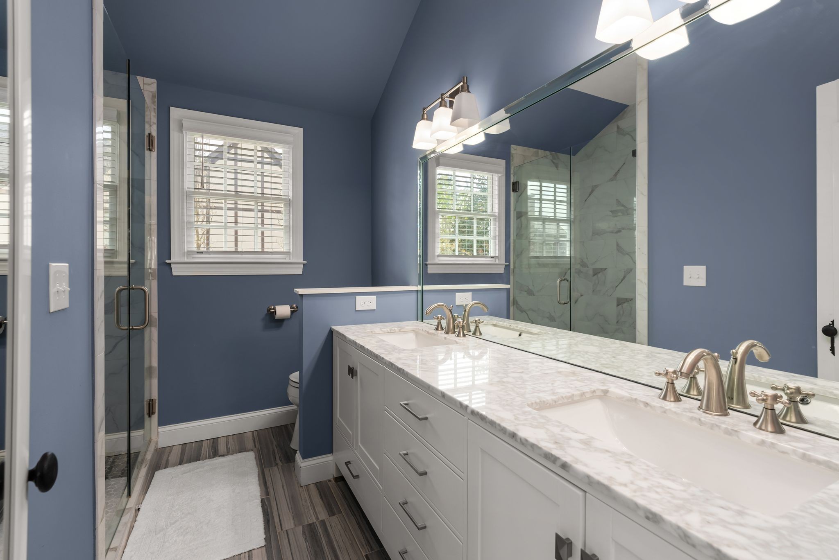
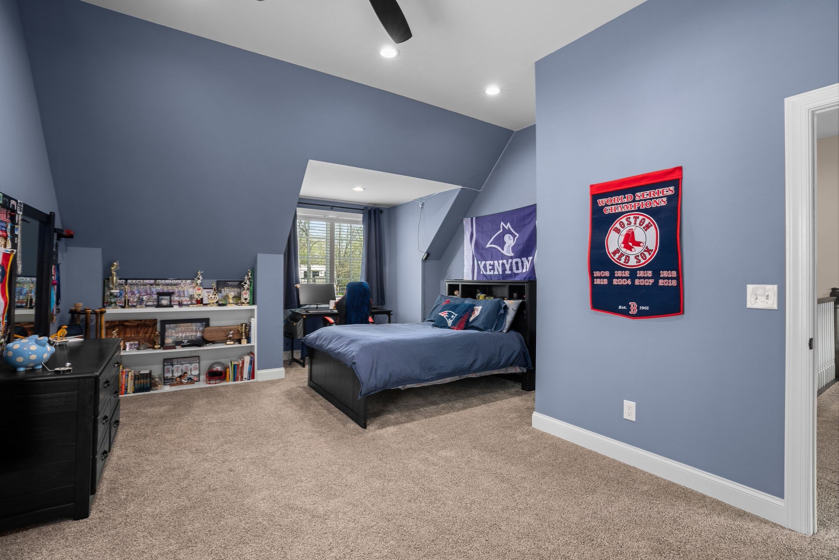
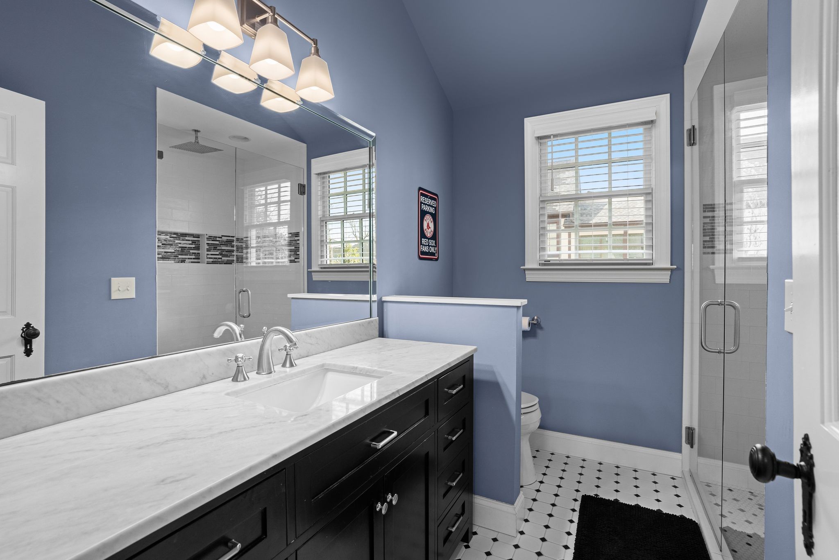
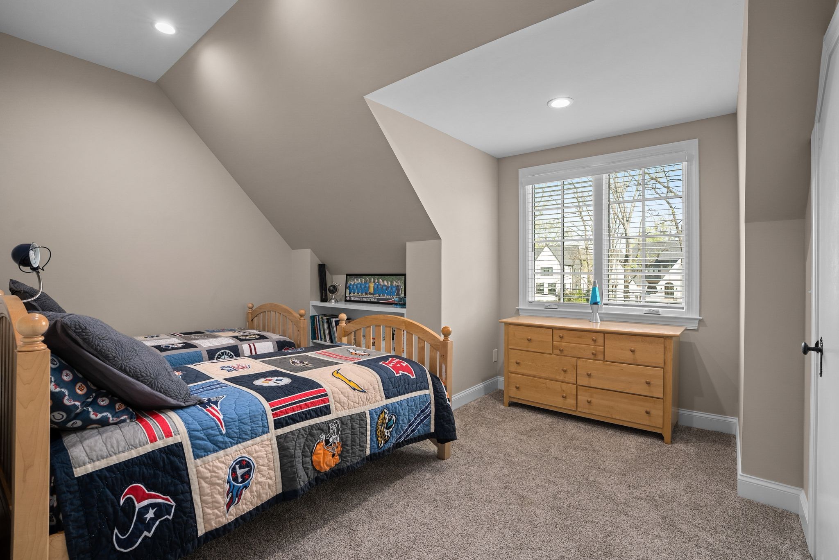
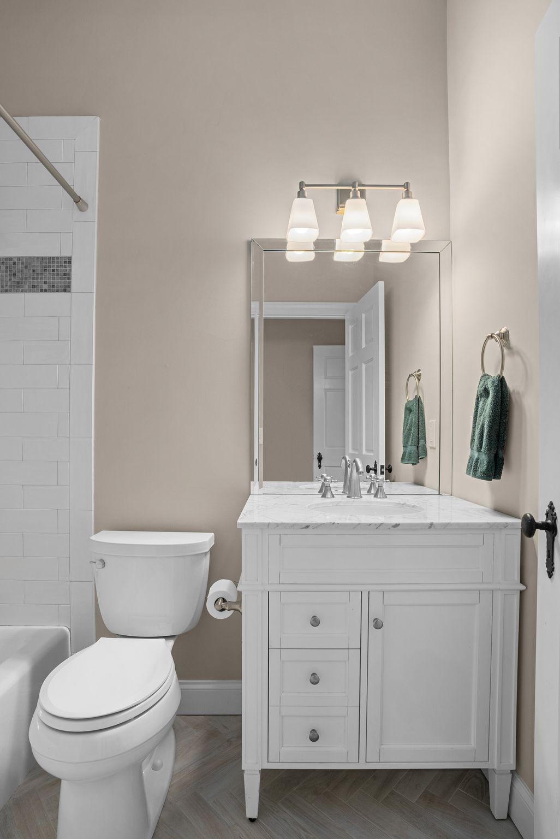
The second floor underwent a comprehensive renovation in 2020 and features three generously sized bedrooms, each with its own private ensuite bath, along with a versatile bonus space ideal for a media room, playroom, home office, or fitness area.
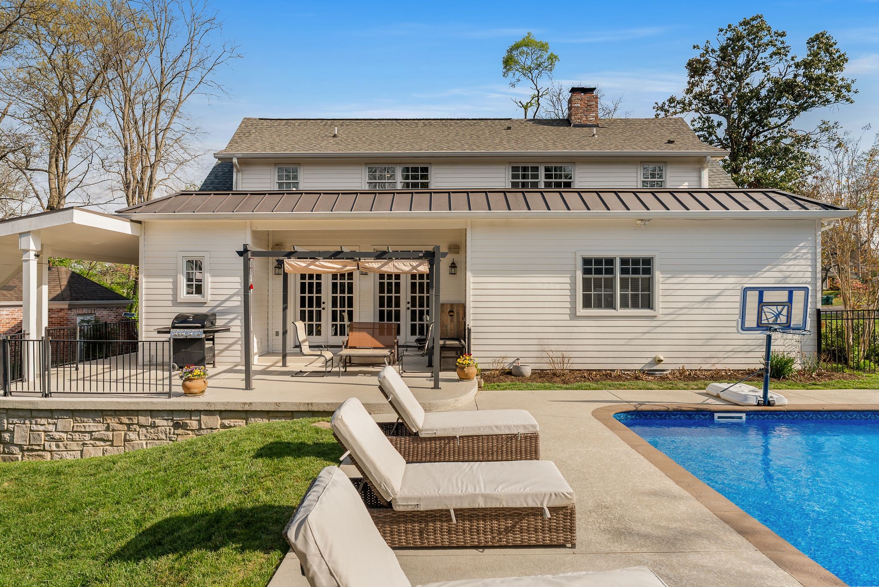
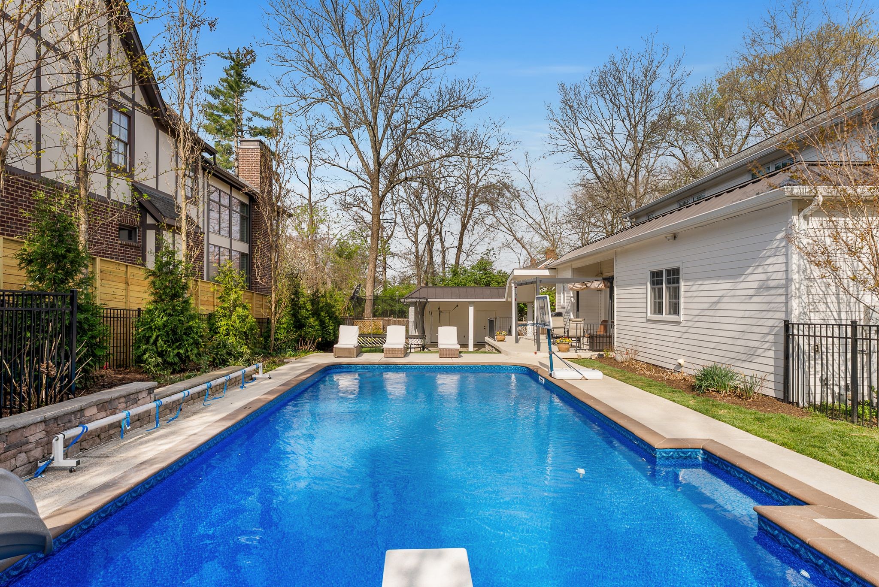
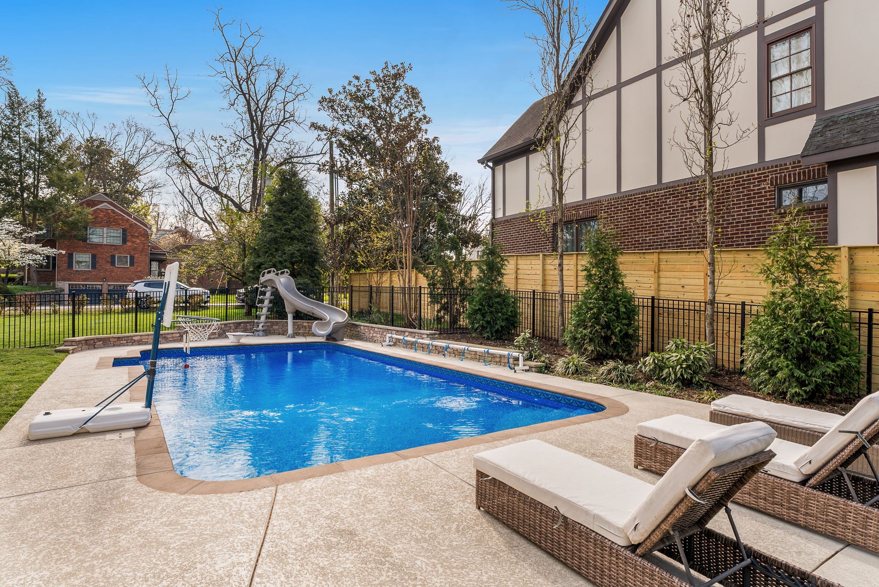
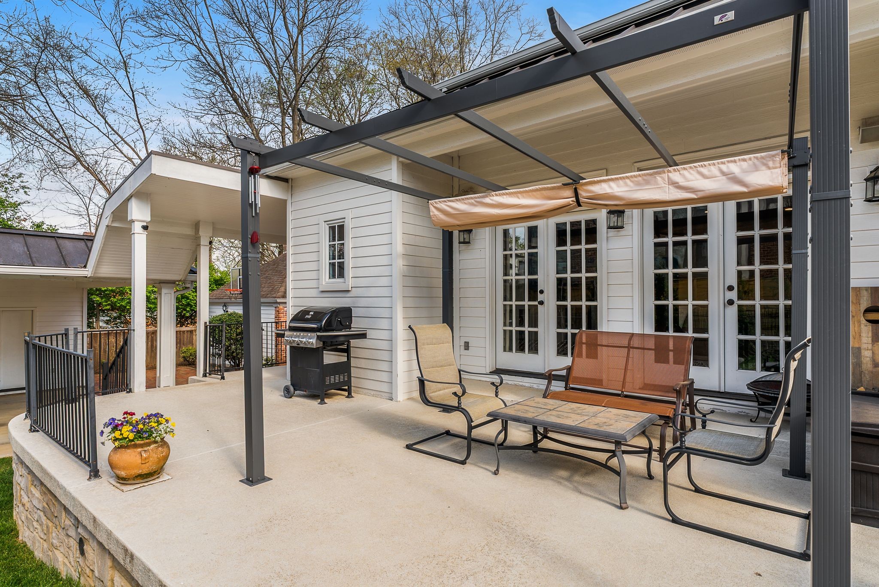
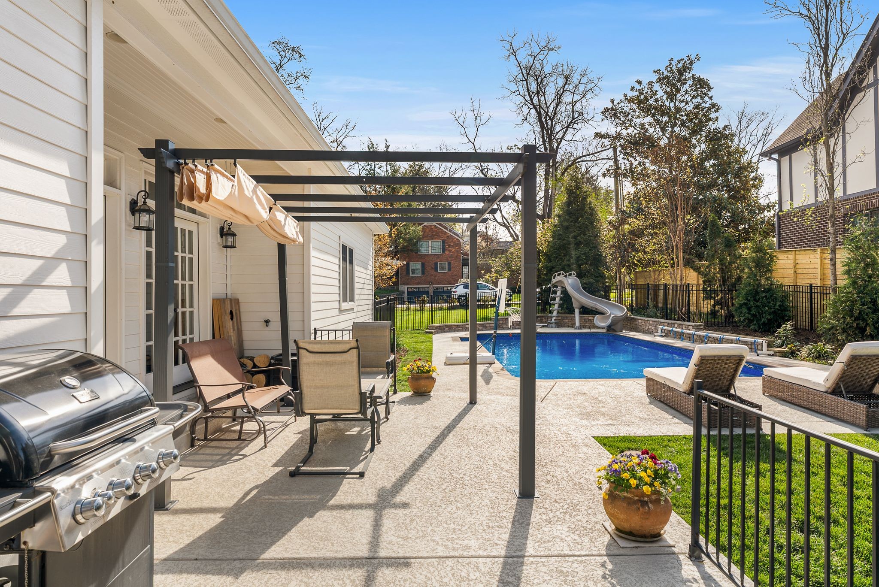
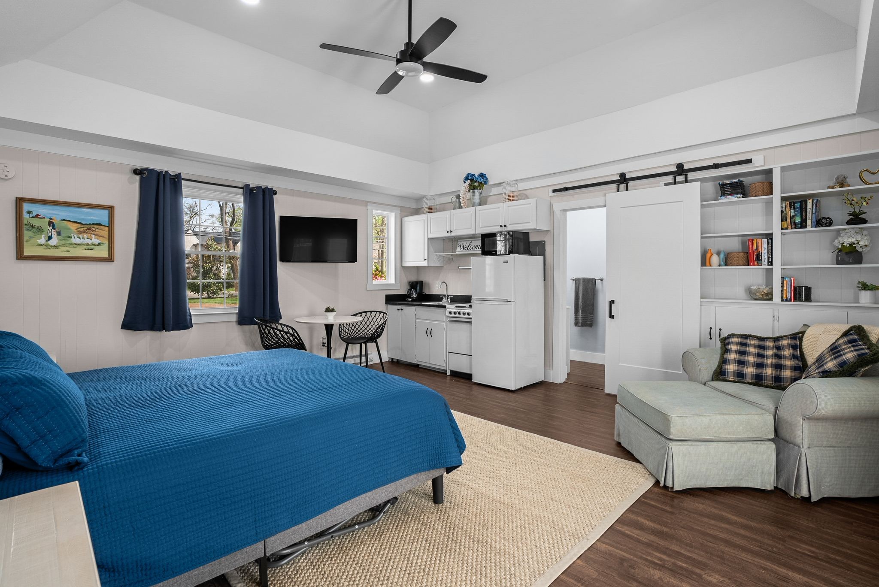
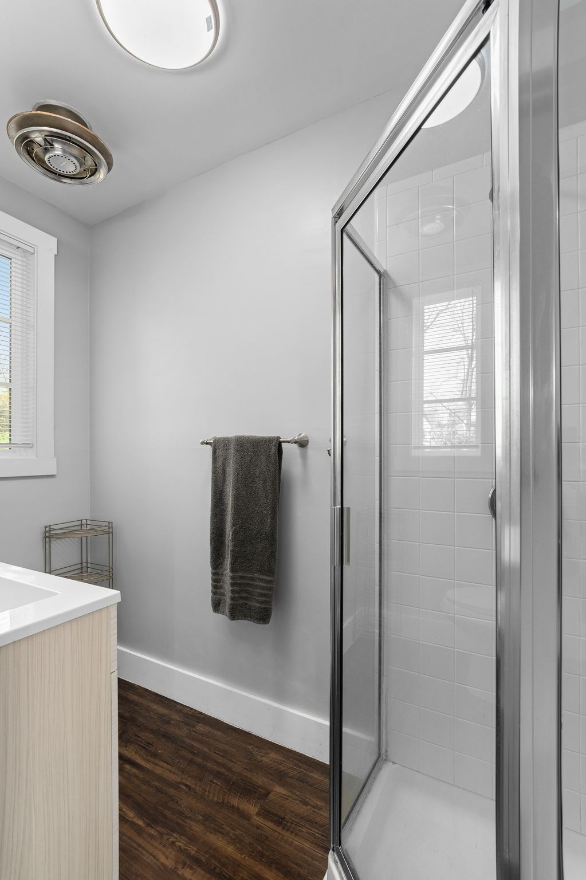
Outside, the property truly shines. Thoughtful enhancements include a stunning in-ground pool, new deck and patio spaces, and a custom pergola designed for year-round enjoyment. A fully renovated guest house offers exceptional flexibility for visitors, multigenerational living, a private office, or a creative studio. The fully fenced backyard is enveloped by mature landscaping, creating a secluded oasis perfect for entertaining or relaxing in complete privacy.
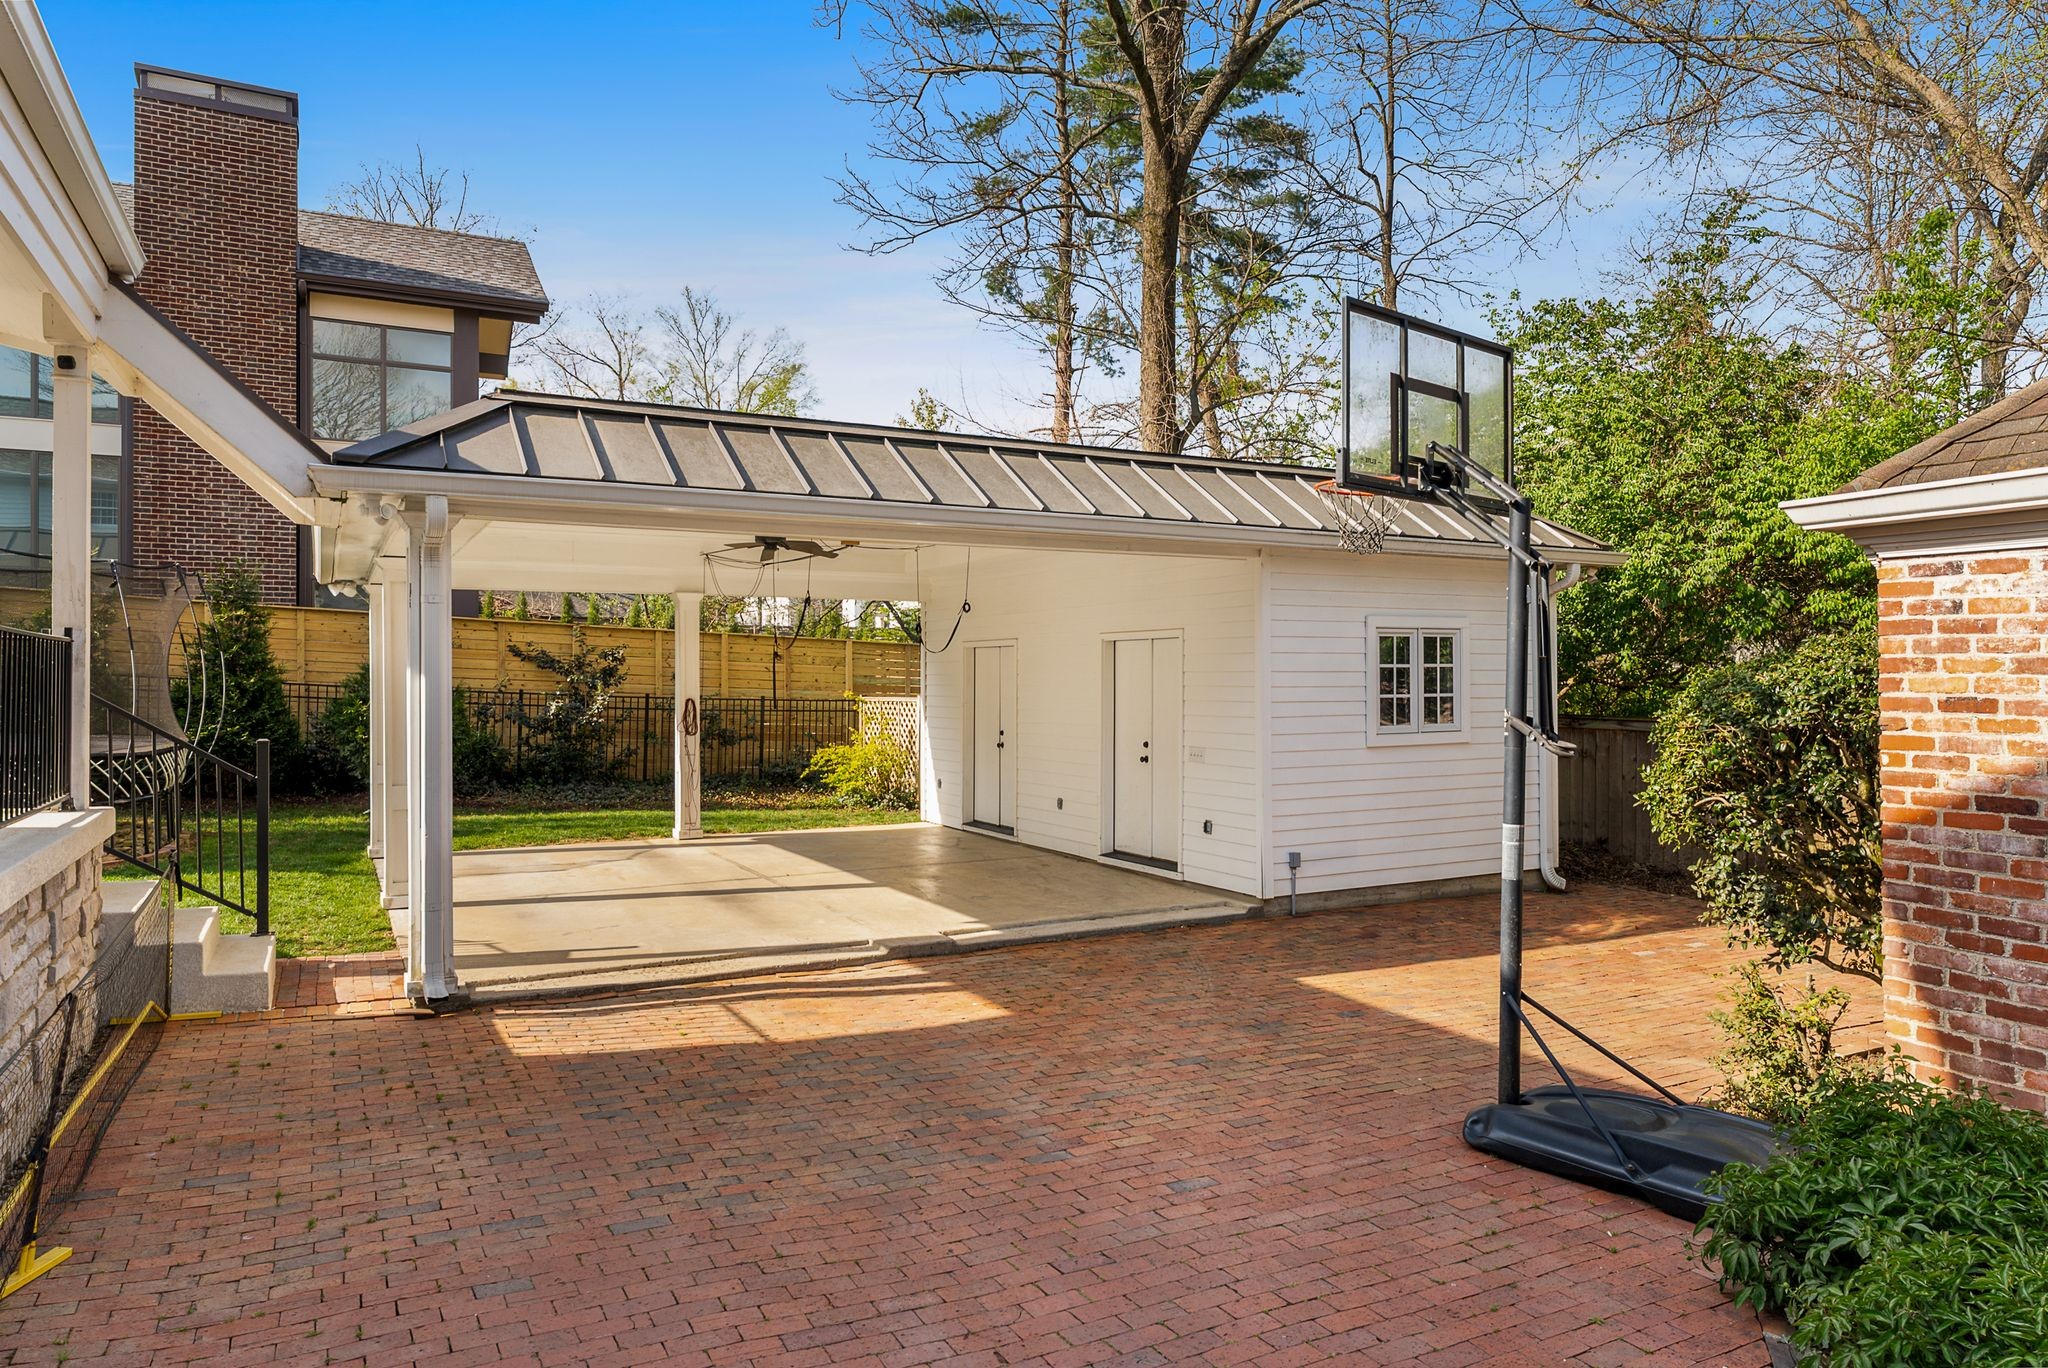
Additional highlights include a two-car carport with dedicated storage, an electric gated entrance, and meticulously maintained grounds that make this property as functional as it is beautiful.
Courtesy of Franklin Pargh
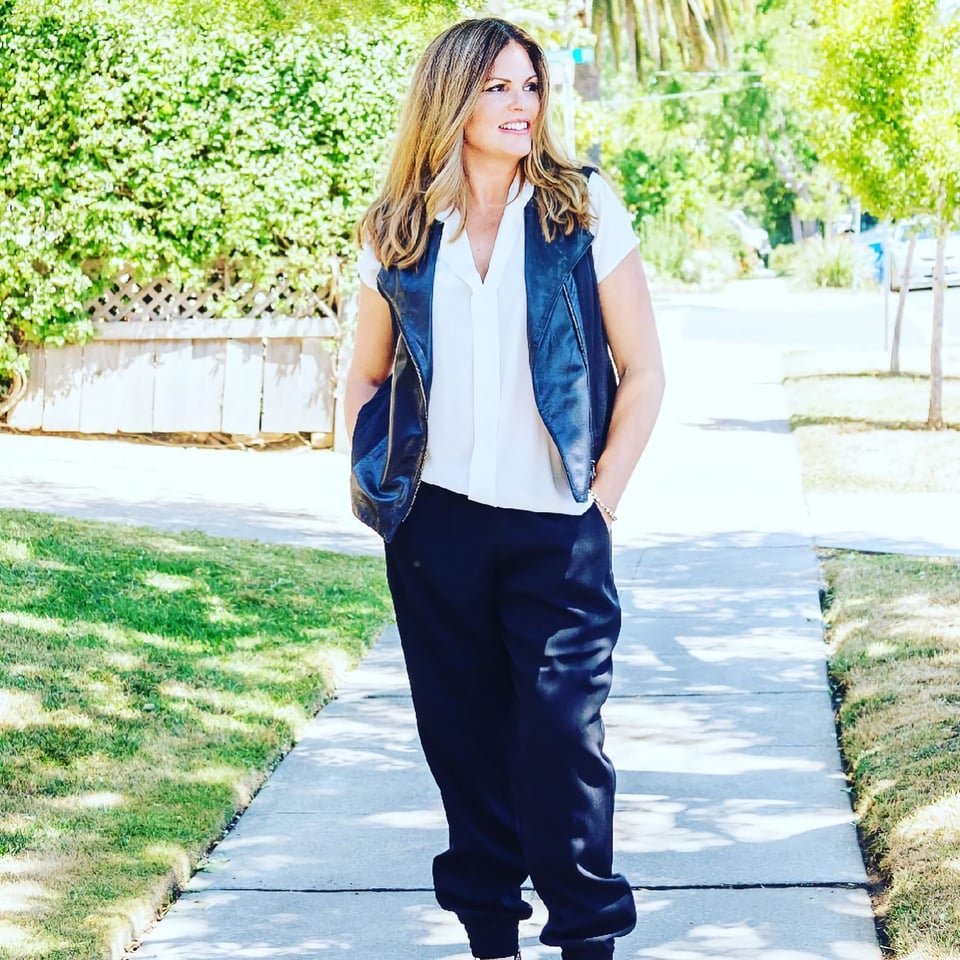
As a trusted Realtor to the San Francisco 49ers and Oakland Raiders organizations, her expertise handling housing for a long list of professional athletes and coaches is proven and trusted.
Let's ConnectCompass
988 Howard Ave., Suite 300, Burlingame, CA 94010 CA DRE# 01726418