For Sale
3417A Hopkins St
- $1,727,500
- 4 Beds
- 5 Baths
- 4,025 Sq. Ft.


For Sale
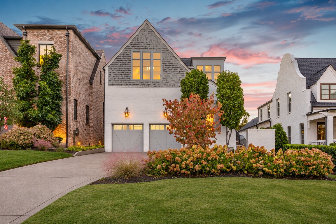
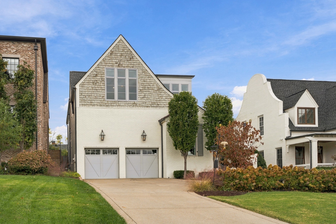
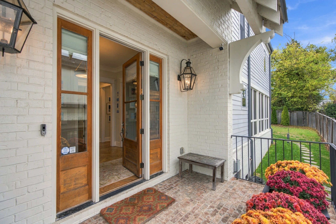
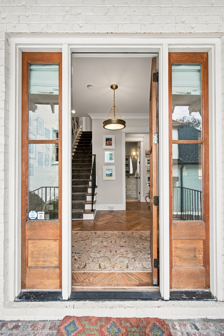
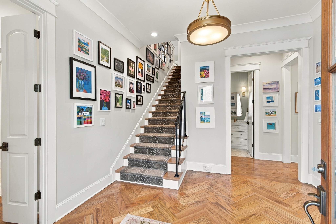
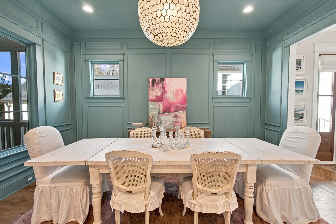
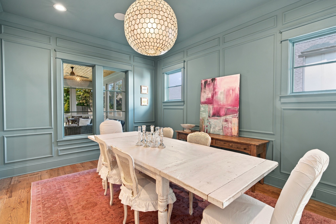
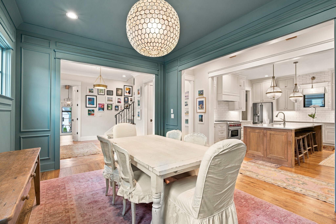
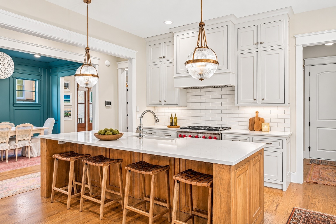
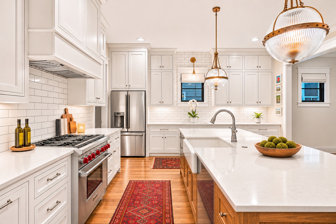
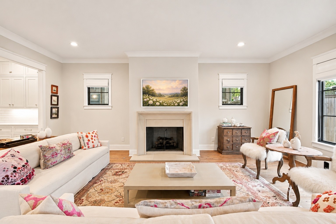
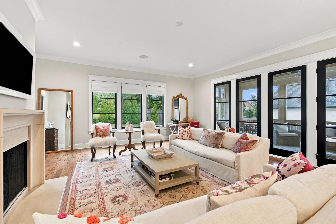
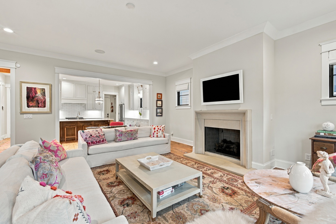
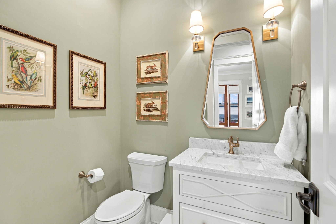
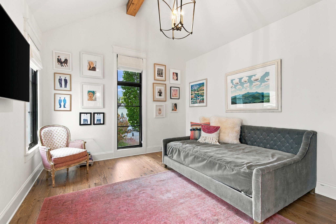
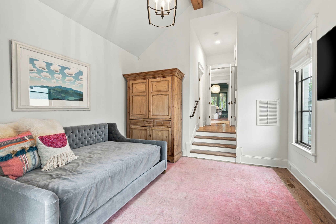
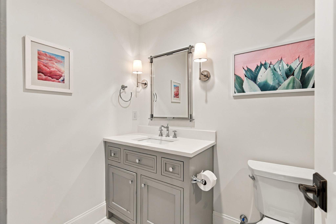
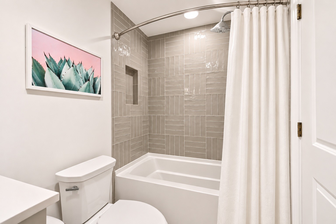
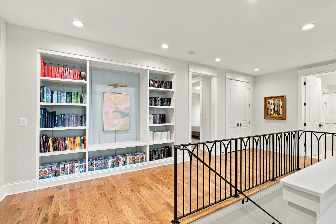
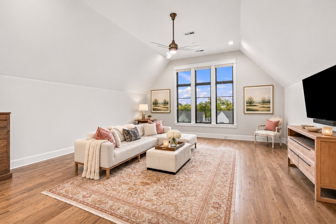
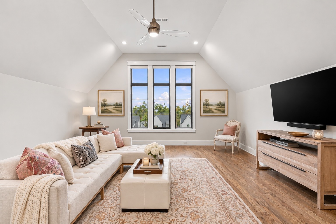
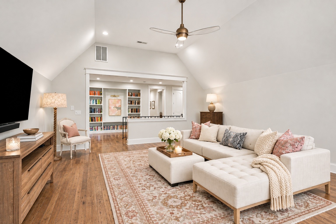
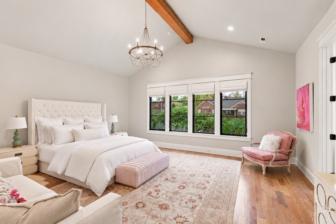
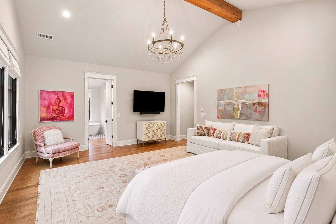
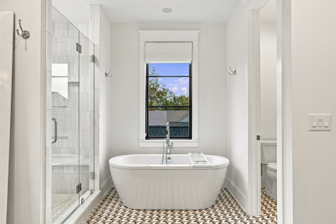
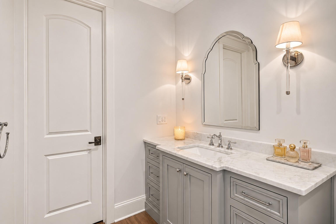
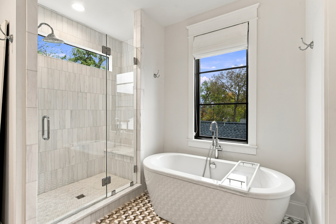
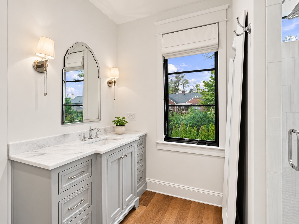
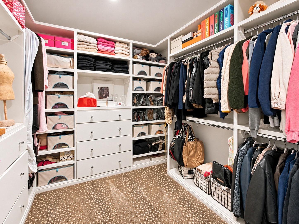
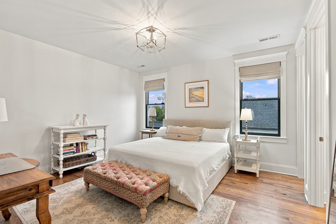
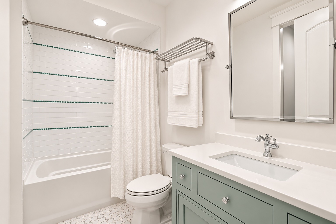
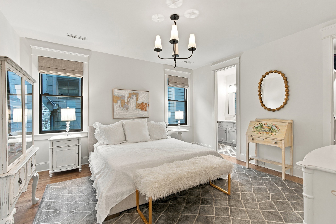
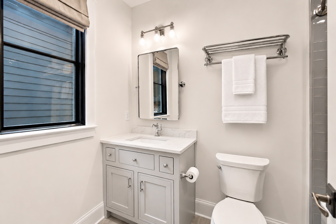
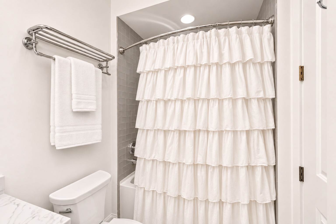
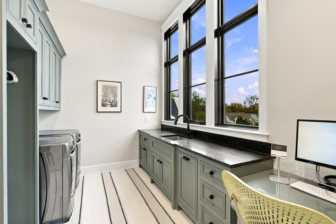
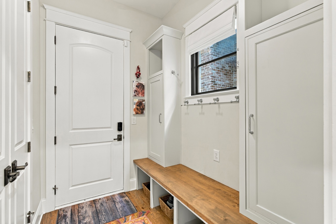
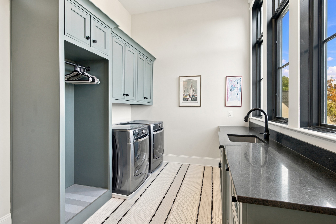
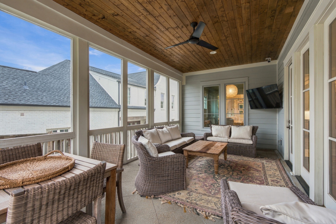
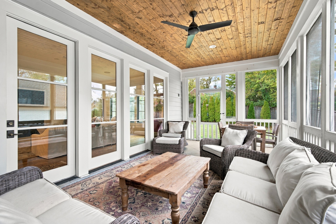
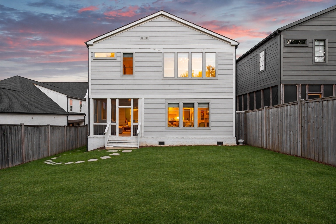
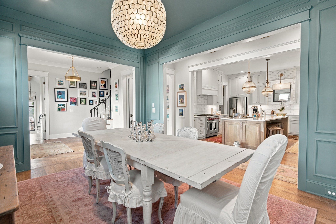
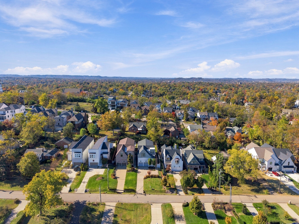
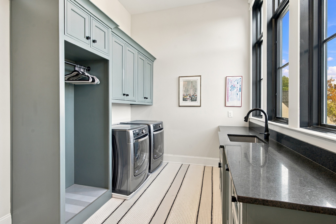
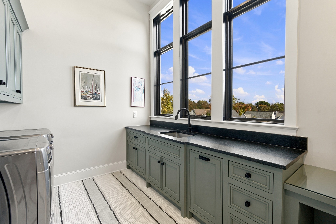
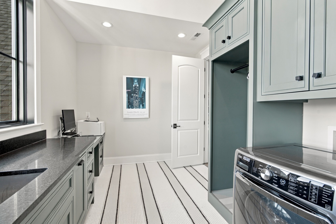
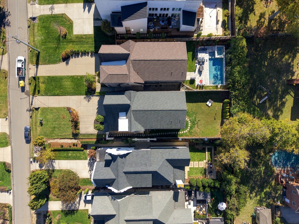
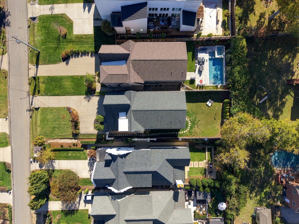
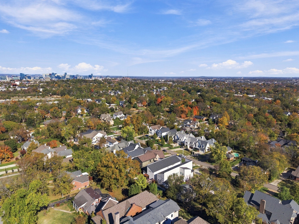
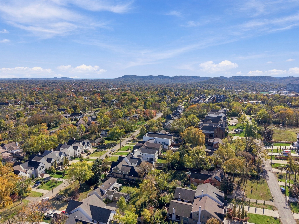
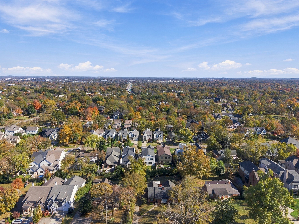
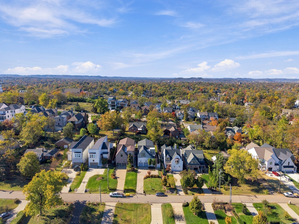
Beautifully crafted by Craftsman Residential and lovingly maintained by its original owners, this exceptional home is ideally situated in Green Hills, just minutes from 12South, Belmont, and Hillsboro Village. Thoughtful designer touches, professional landscaping, and elegant gas lanterns flanking the front of the home create a welcoming first impression. Inside, refined finishes and custom details complement an inviting, open-concept layout connecting the great room, kitchen, and dining area to a covered porch for effortless indoor-outdoor living. The chef's kitchen features custom inset cabinetry and a Wolf range, blending timeless style with exceptional functionality. A main-level guest suite offers flexibility as a private retreat for visitors or a dedicated home office. The vaulted primary suite overlooks the beautifully landscaped backyard and features a luxurious marble bath. A versatile bonus space and additional bedrooms provide flexibility to accommodate a variety of lifestyles. Outside, the fenced, private backyard offers a peaceful setting for relaxing or entertaining. A thoughtfully designed home offering timeless craftsmanship, elegant details, and exceptional livability in one of Nashville's most desirable locations.
11/15/2026 2:00PM - 4:00PM CST
Courtesy of Franklin Pargh and Jessica Smith
As a trusted Realtor to the San Francisco 49ers and Oakland Raiders organizations, her expertise handling housing for a long list of professional athletes and coaches is proven and trusted.
Let's ConnectBuying, selling, or relocating to the Bay Area? From early access to new listings to expert guidance on pricing and marketing your home, I cover the full corridor from San Francisco, through the Peninsula and Silicon Valley, down to San Jose.

Compass
988 Howard Ave., Suite 300, Burlingame, CA 94010 CA DRE# 01726418